
A small, considered body of work — more projects added as each one completes.
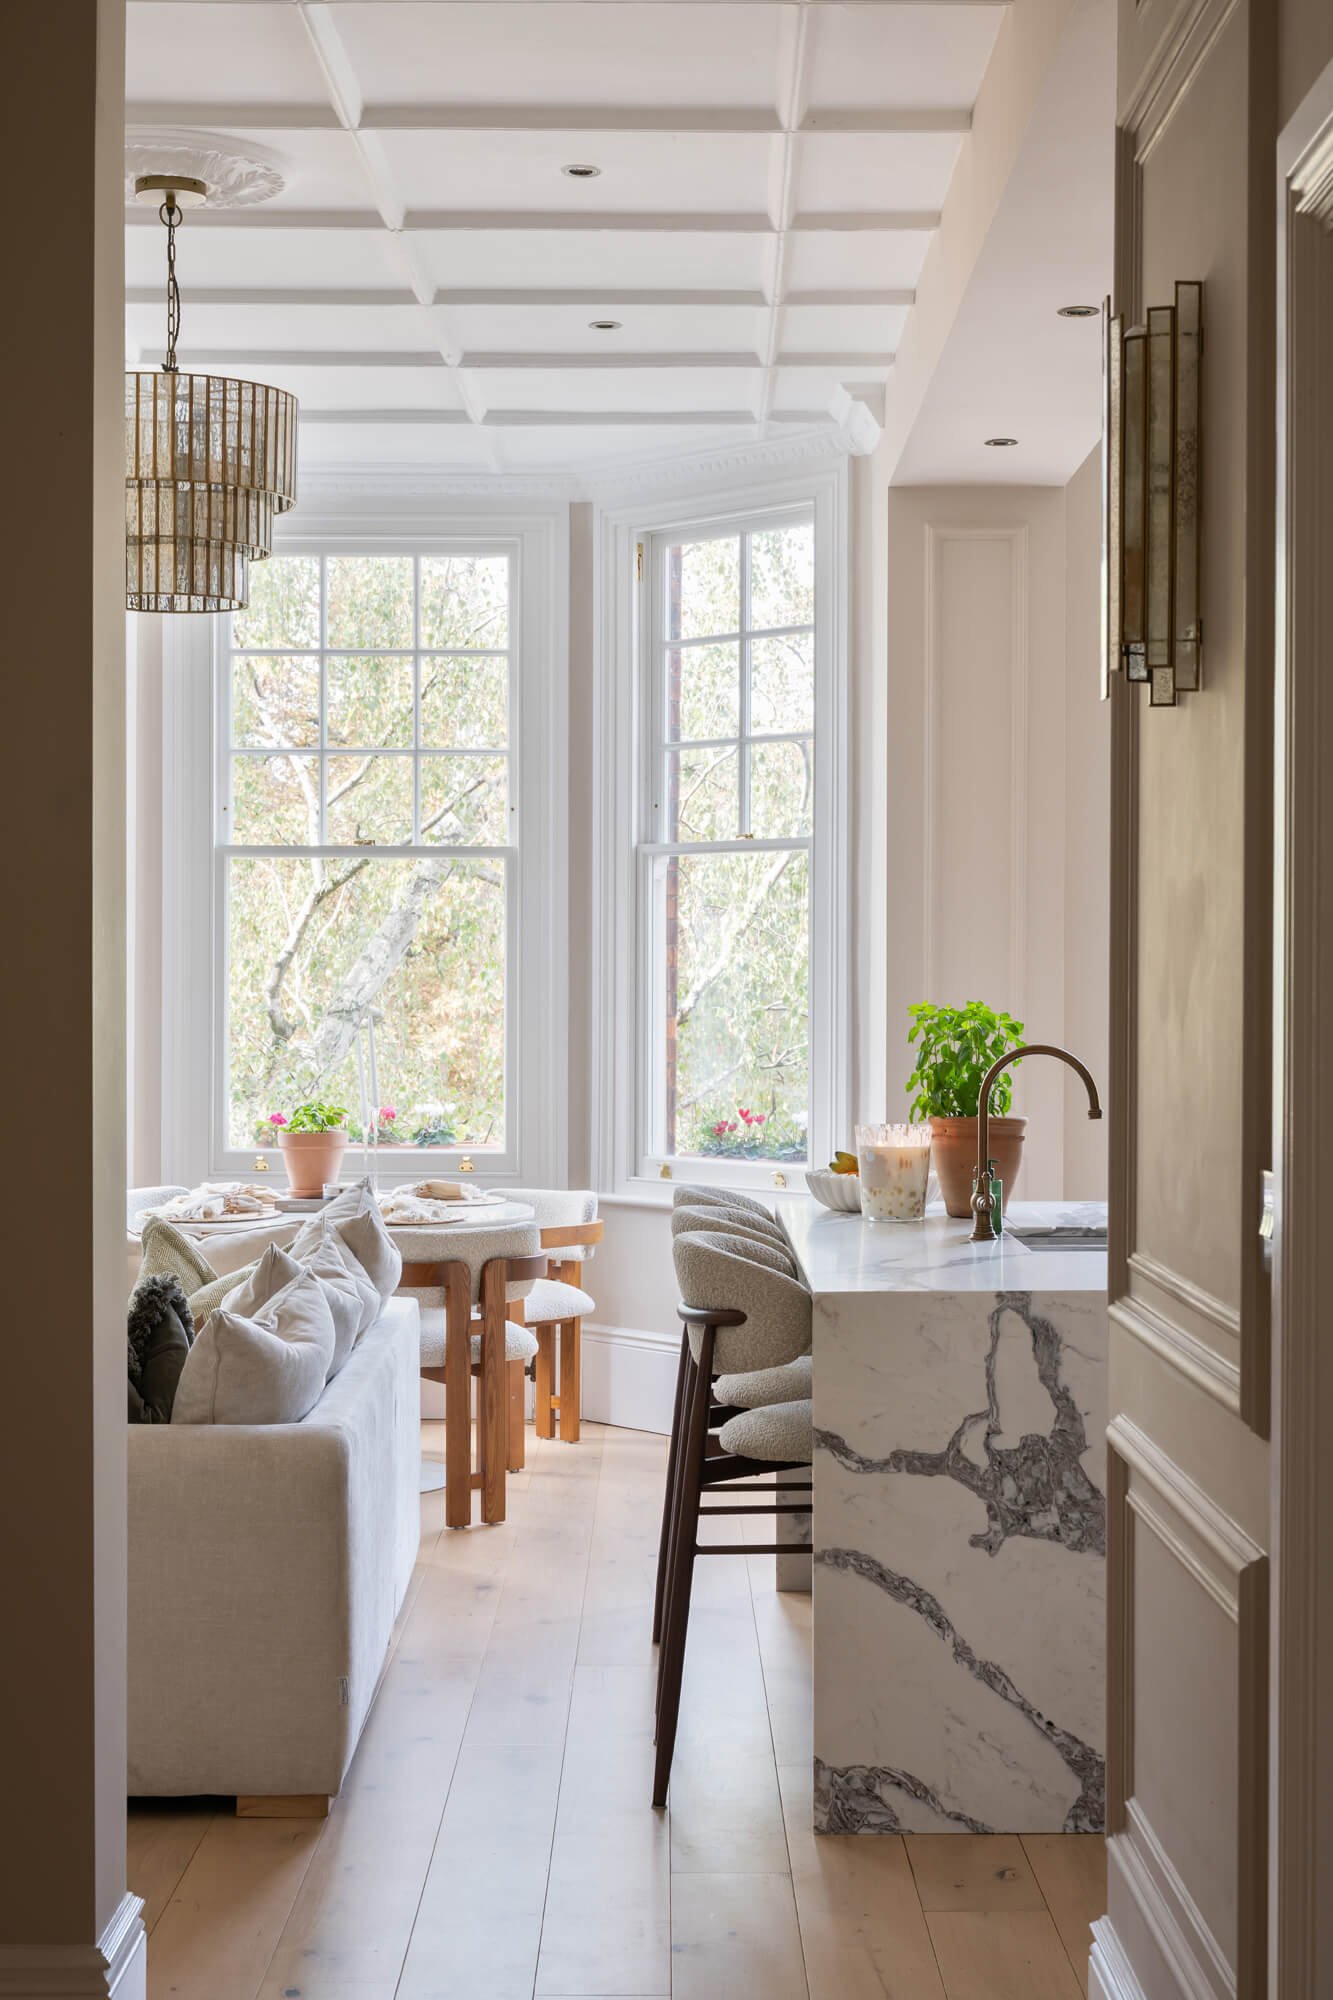
A full reconfiguration of the ground floor — open-plan kitchen, living and dining, plus hallway and bathroom joinery throughout.
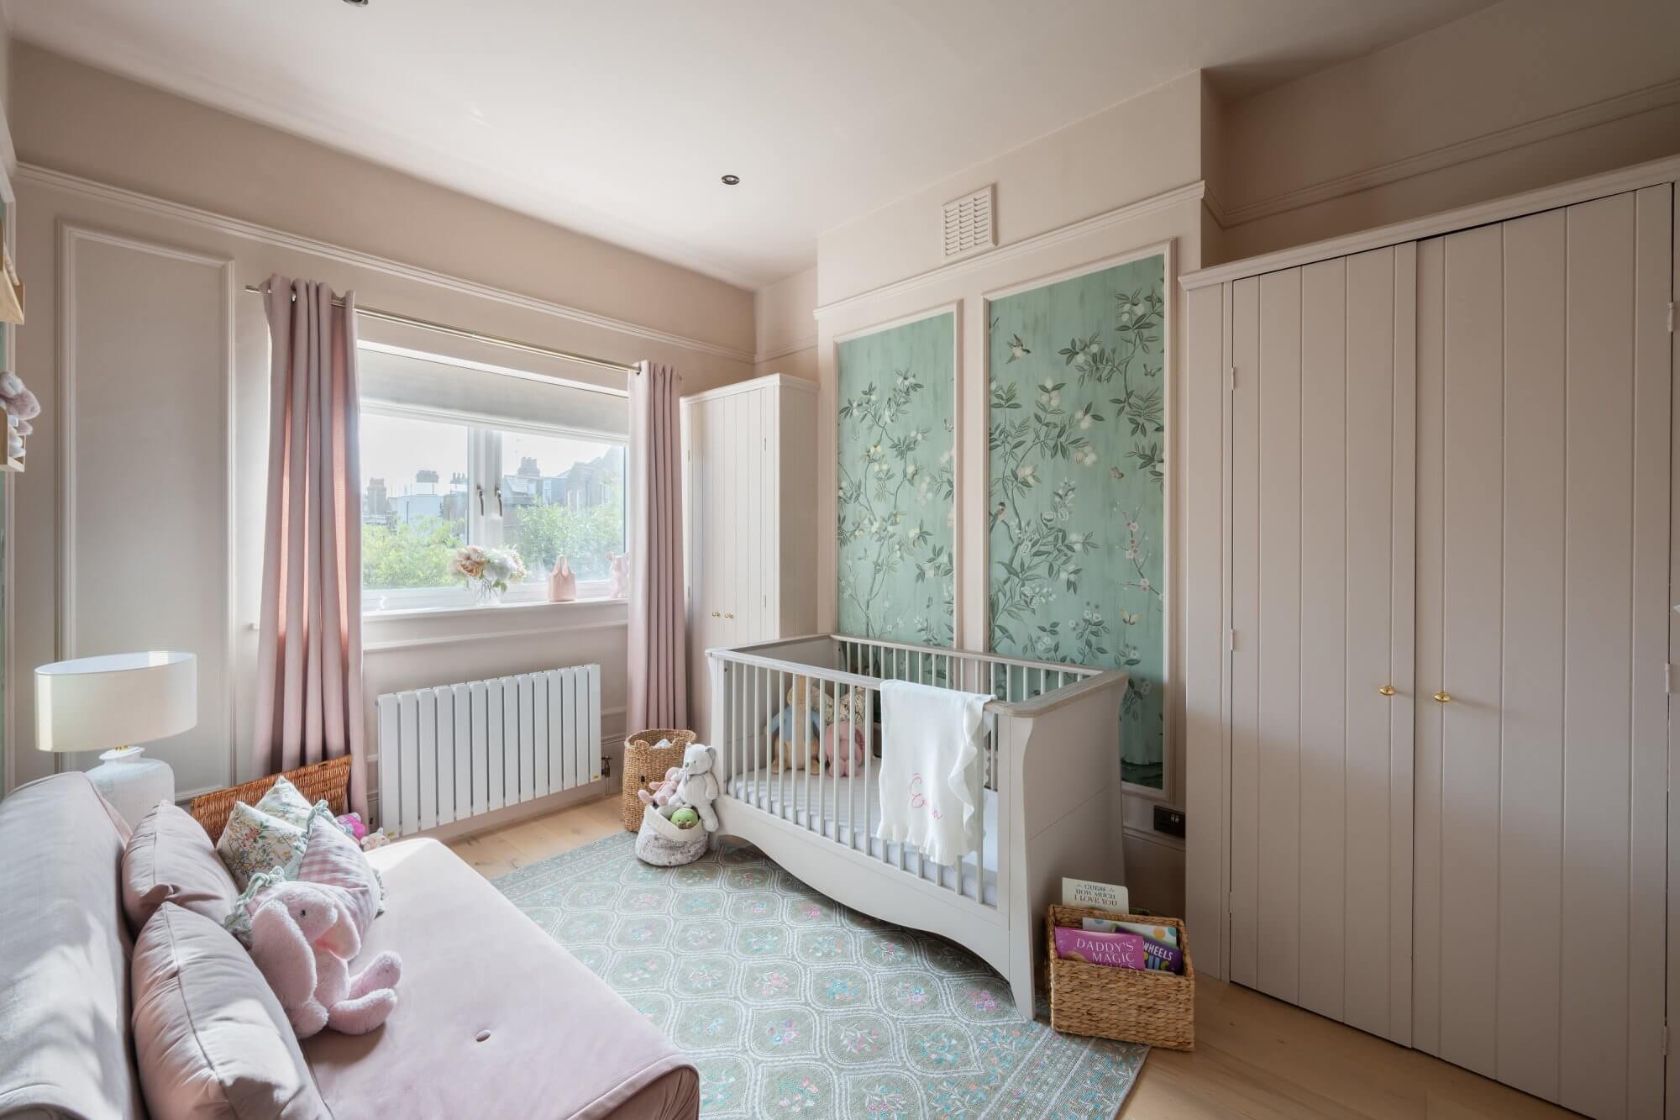
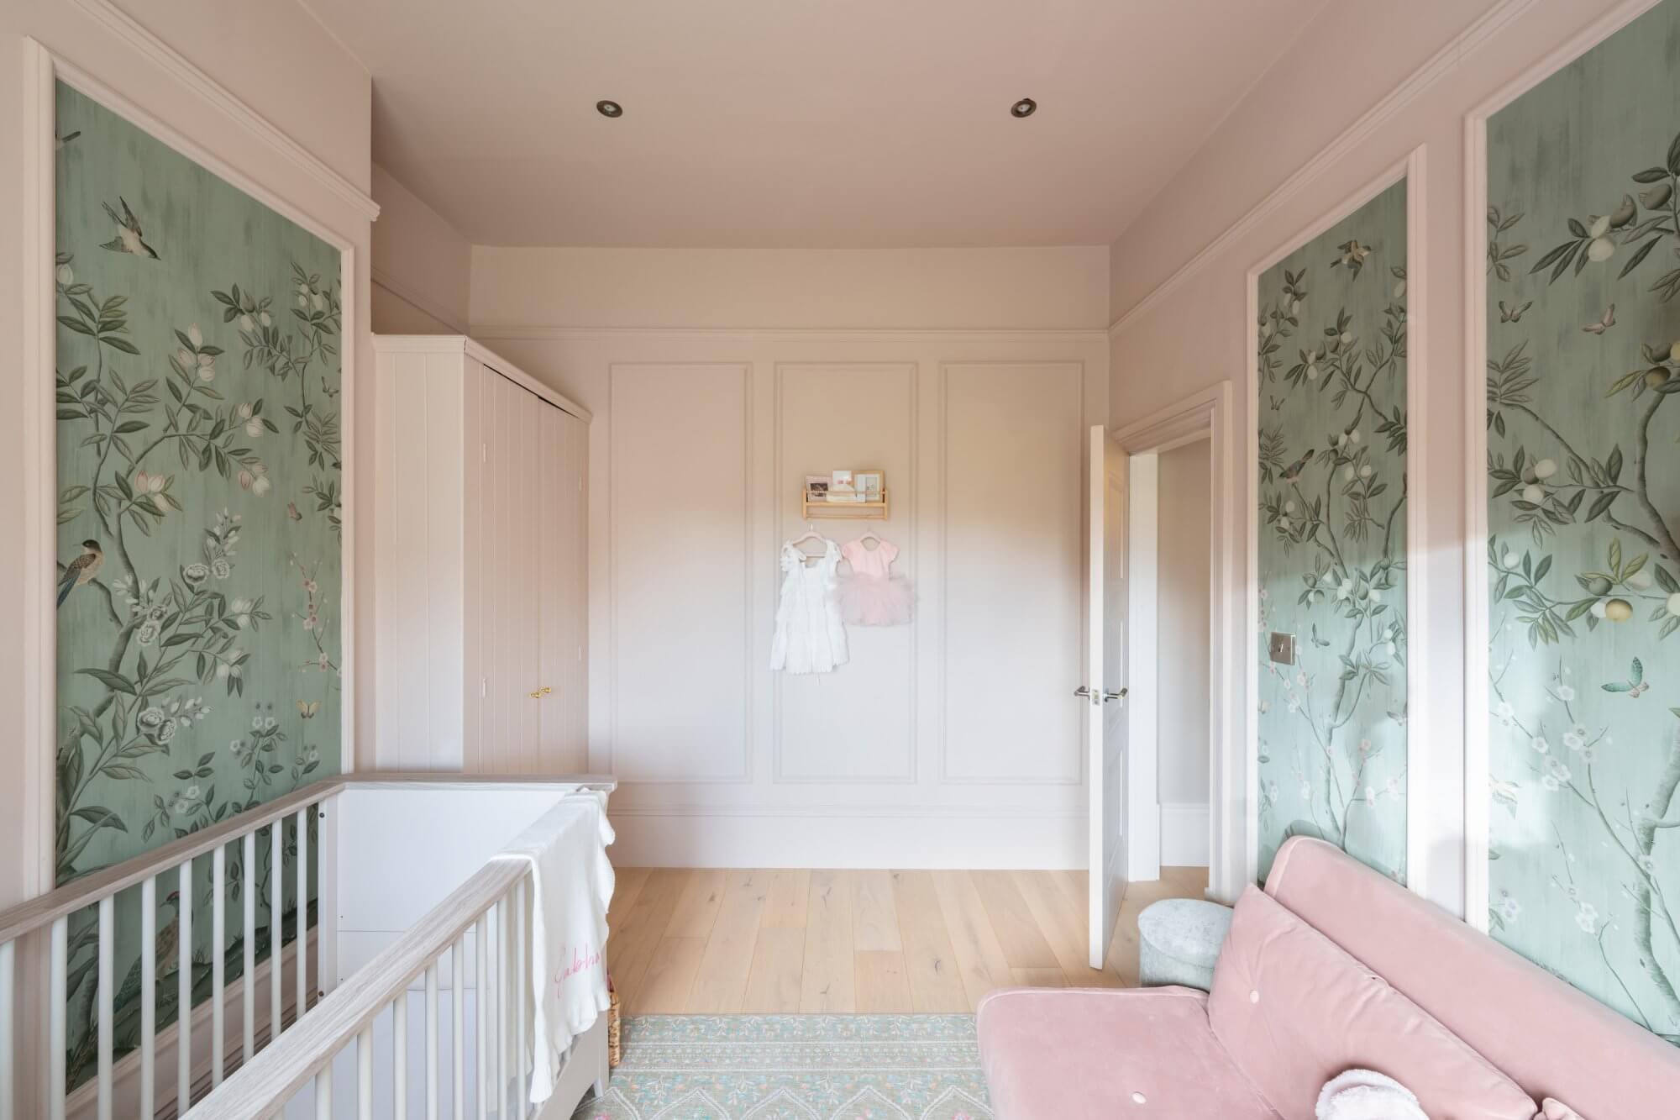
A whimsical, grow-into-it nursery that doubles as a playroom and, when needed, a proper guest suite.
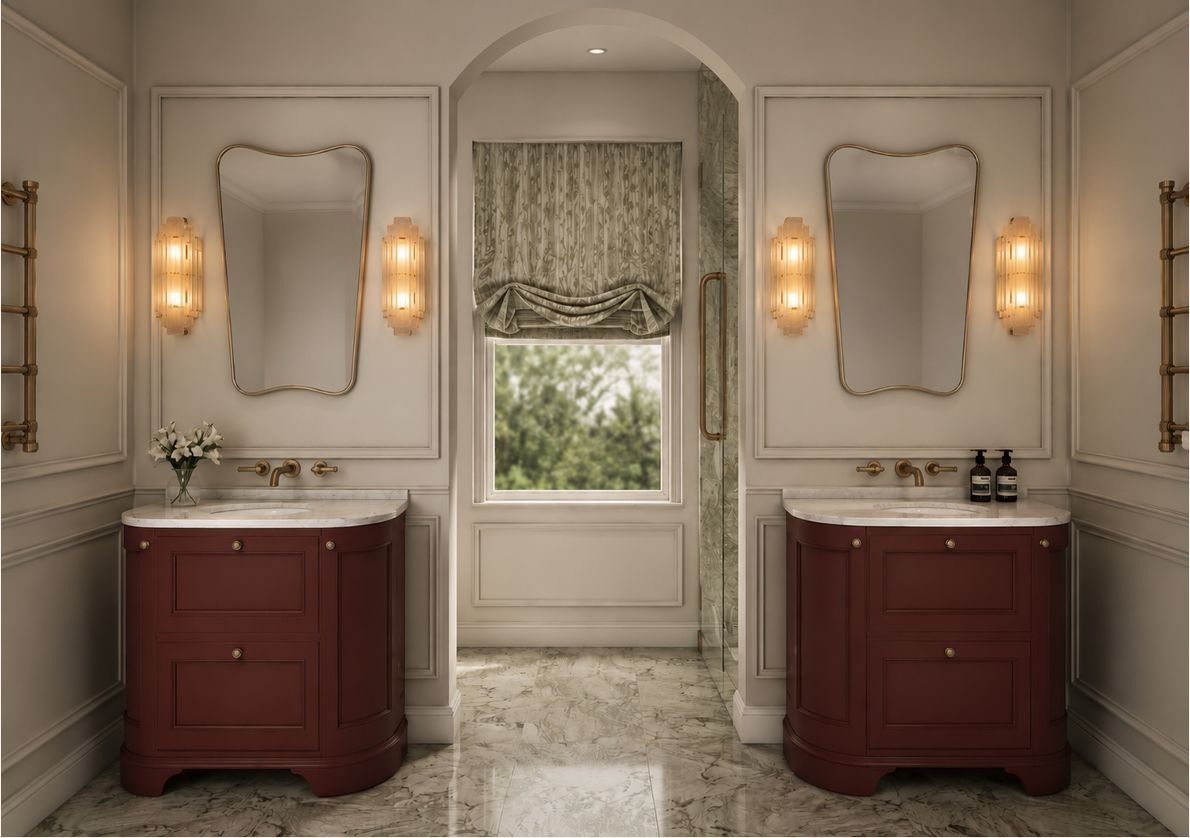
A full concept, materials board, floorplan and photorealistic renders for a master ensuite, delivered remotely.
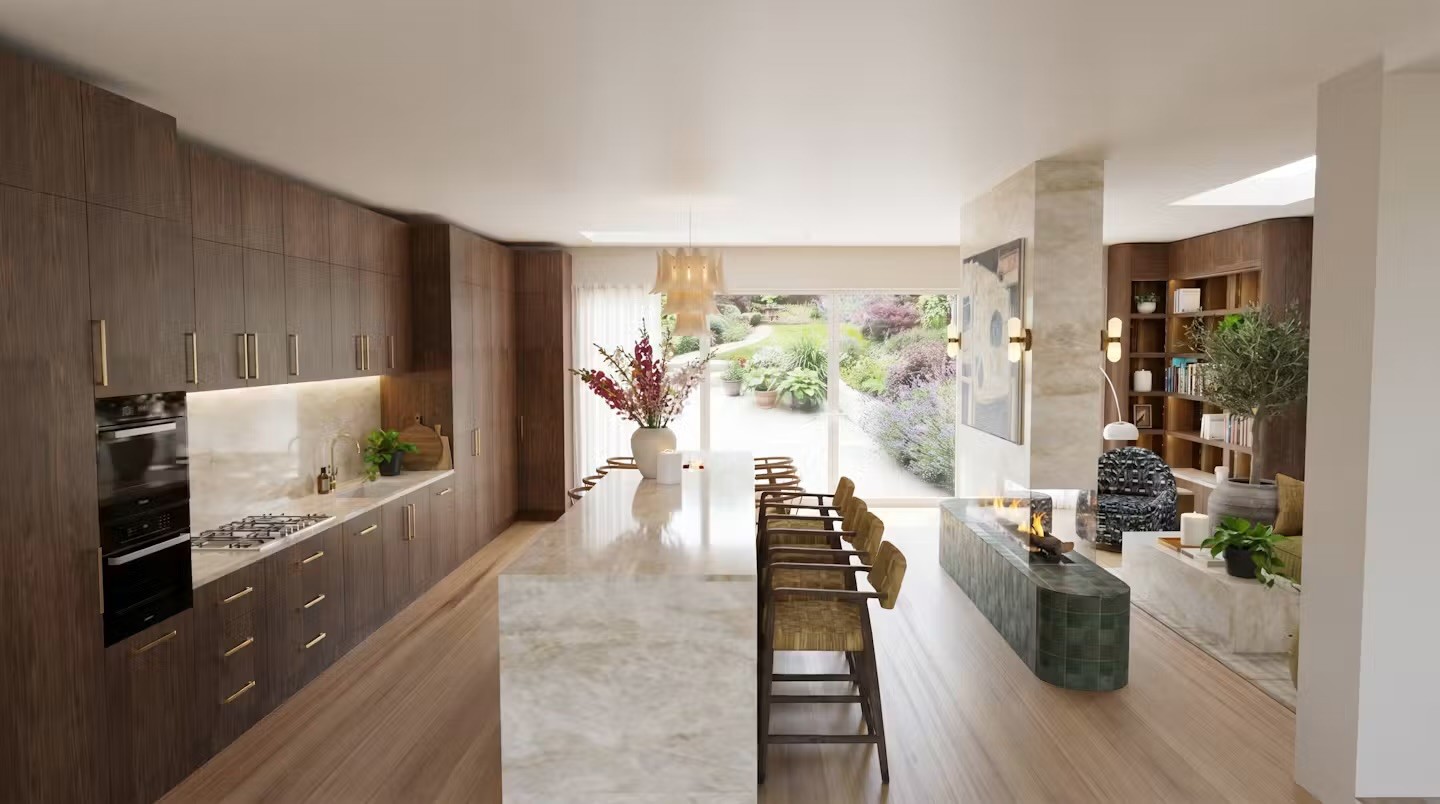
A ground-floor kitchen/living reconfiguration for a six-bedroom property, in an autumnal, midcentury-meets-contemporary palette.
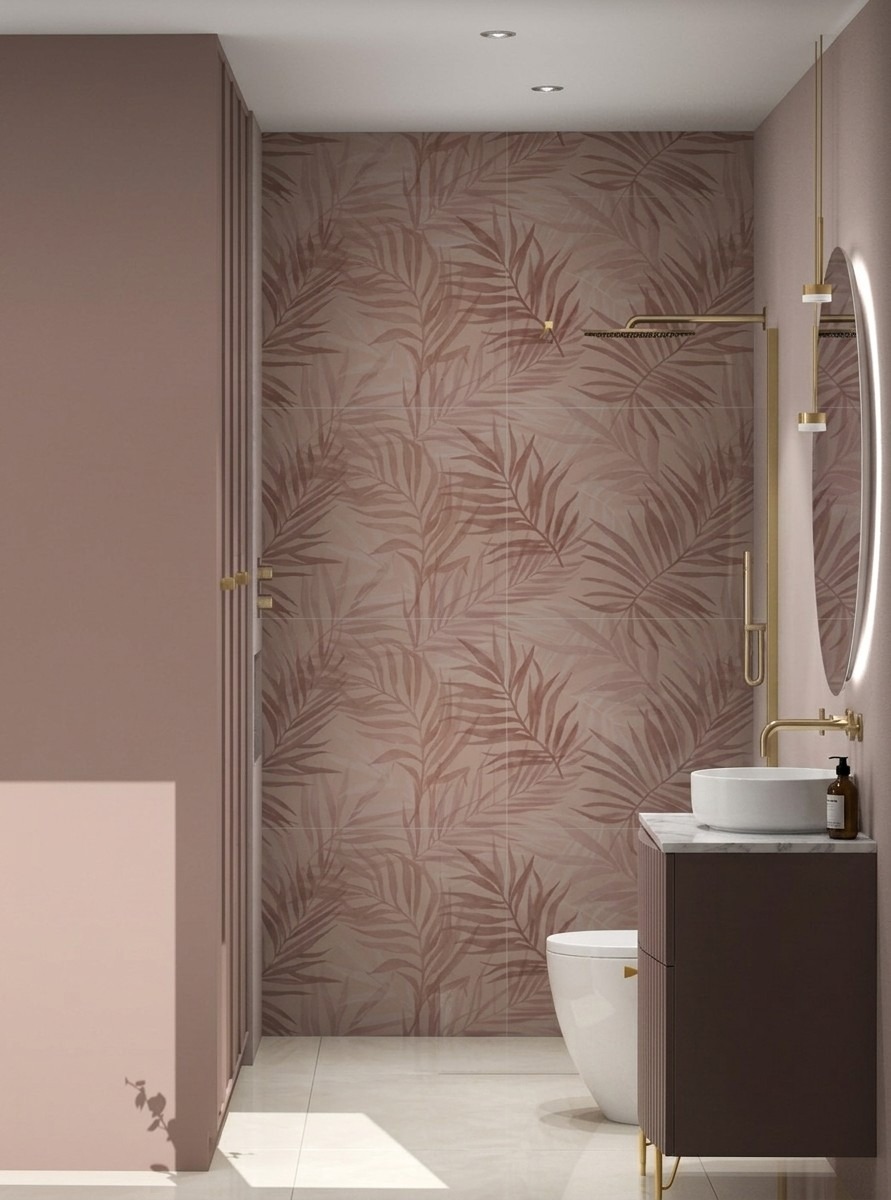
A botanical, blush-toned ensuite for a daughter’s bedroom suite, developed remotely across two finish directions.
 Loading…
Loading…
Loading…
Loading…
Loading…
Coming soon.
Clapham, London · Full-Service Design
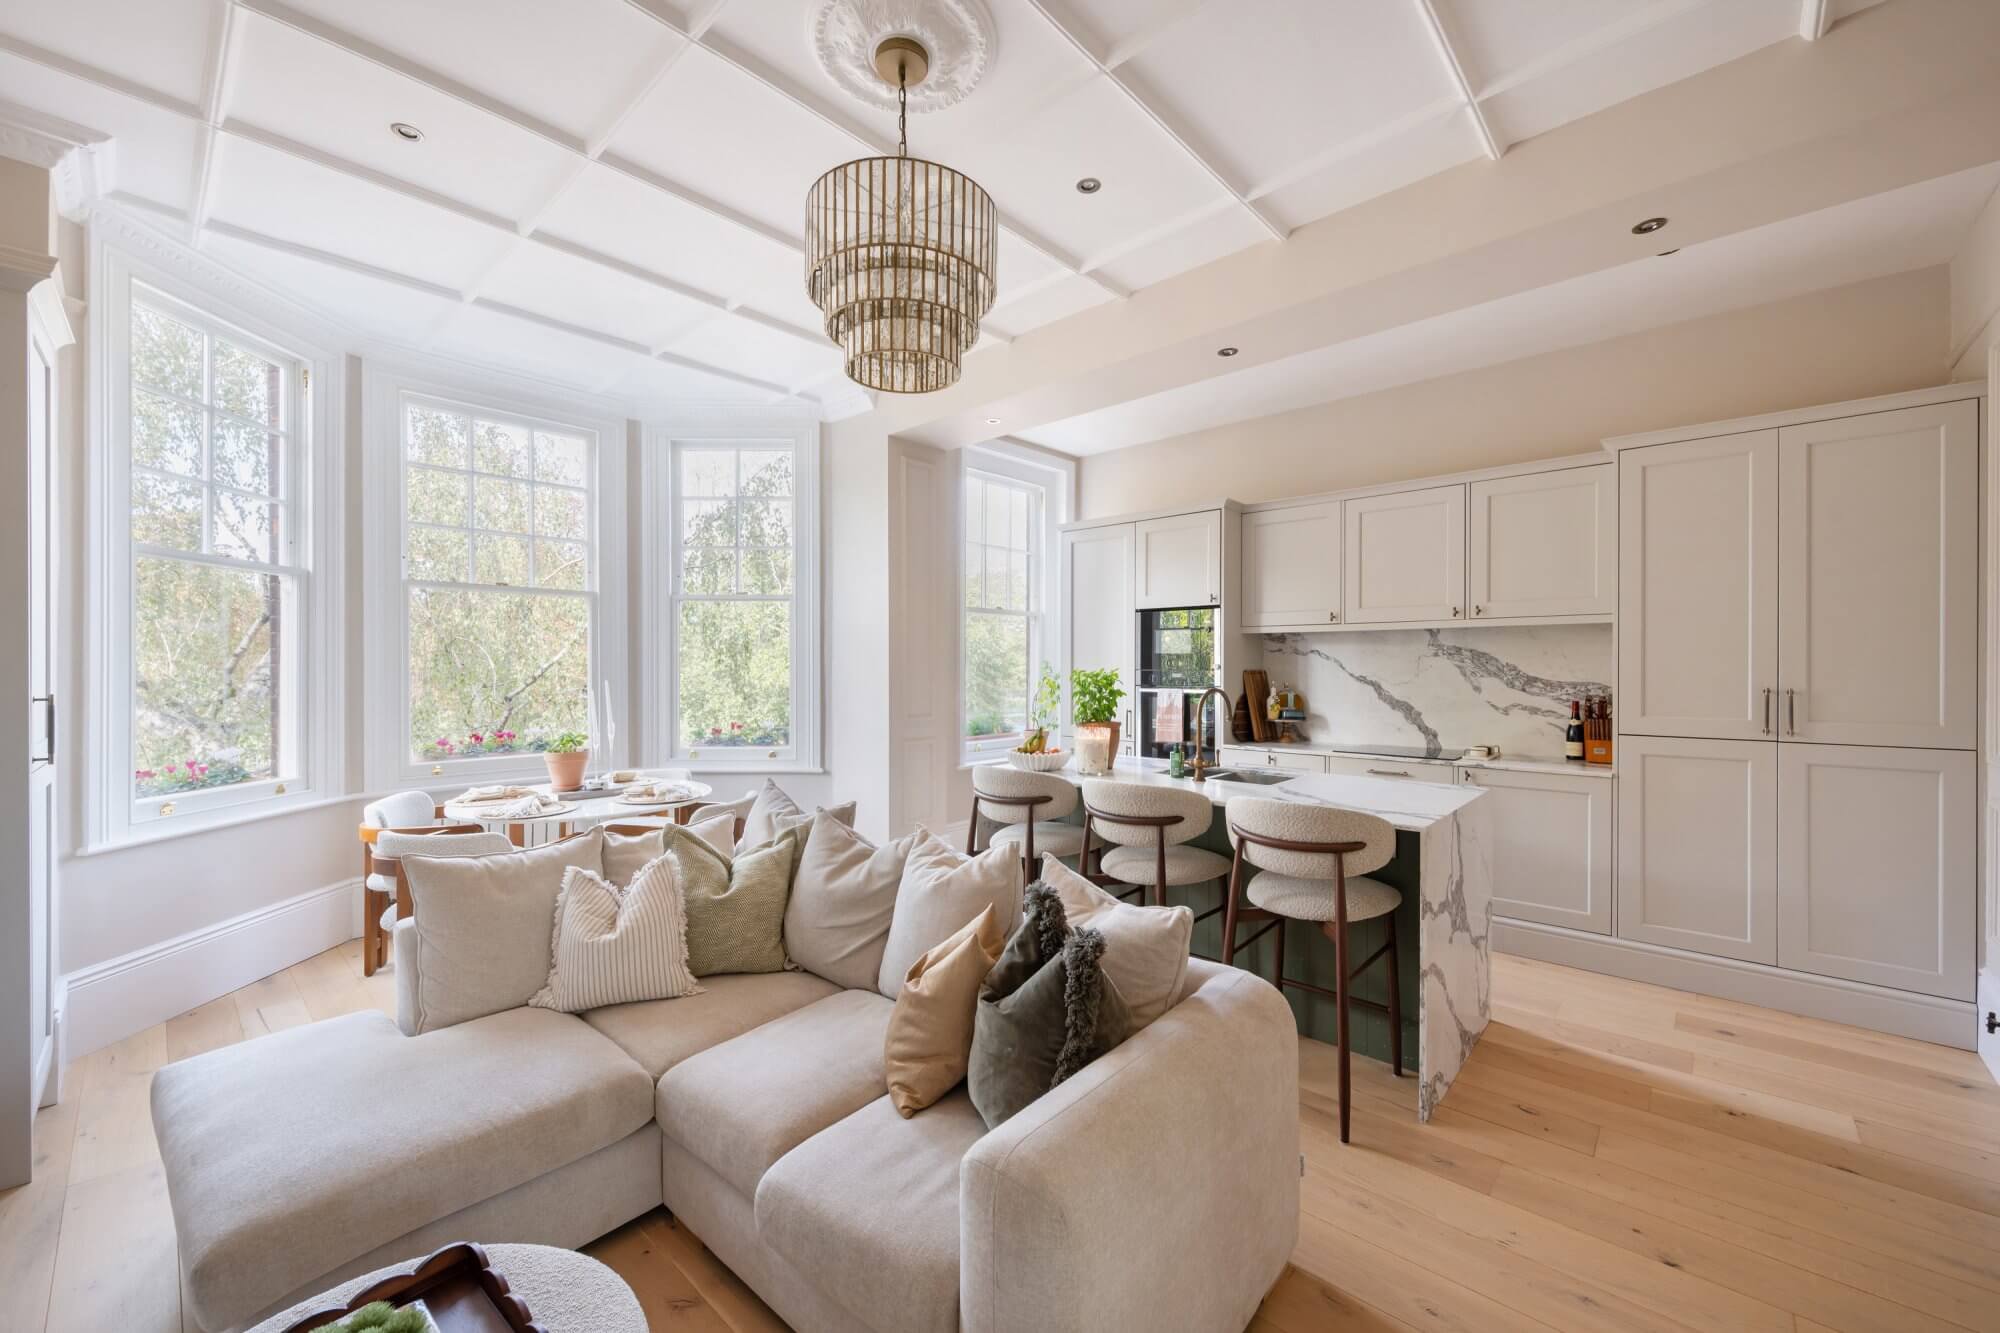
A full reconfiguration of the floorplan, opening the kitchen through to the living and dining space so the whole floor reads as one considered room rather than three separate ones. A waterfall marble island anchors the kitchen against soft sage island cabinetry, a bay window was reworked into a proper dining nook rather than dead space, and panelled hallways and bathrooms carry the same restraint through the rest of the flat.
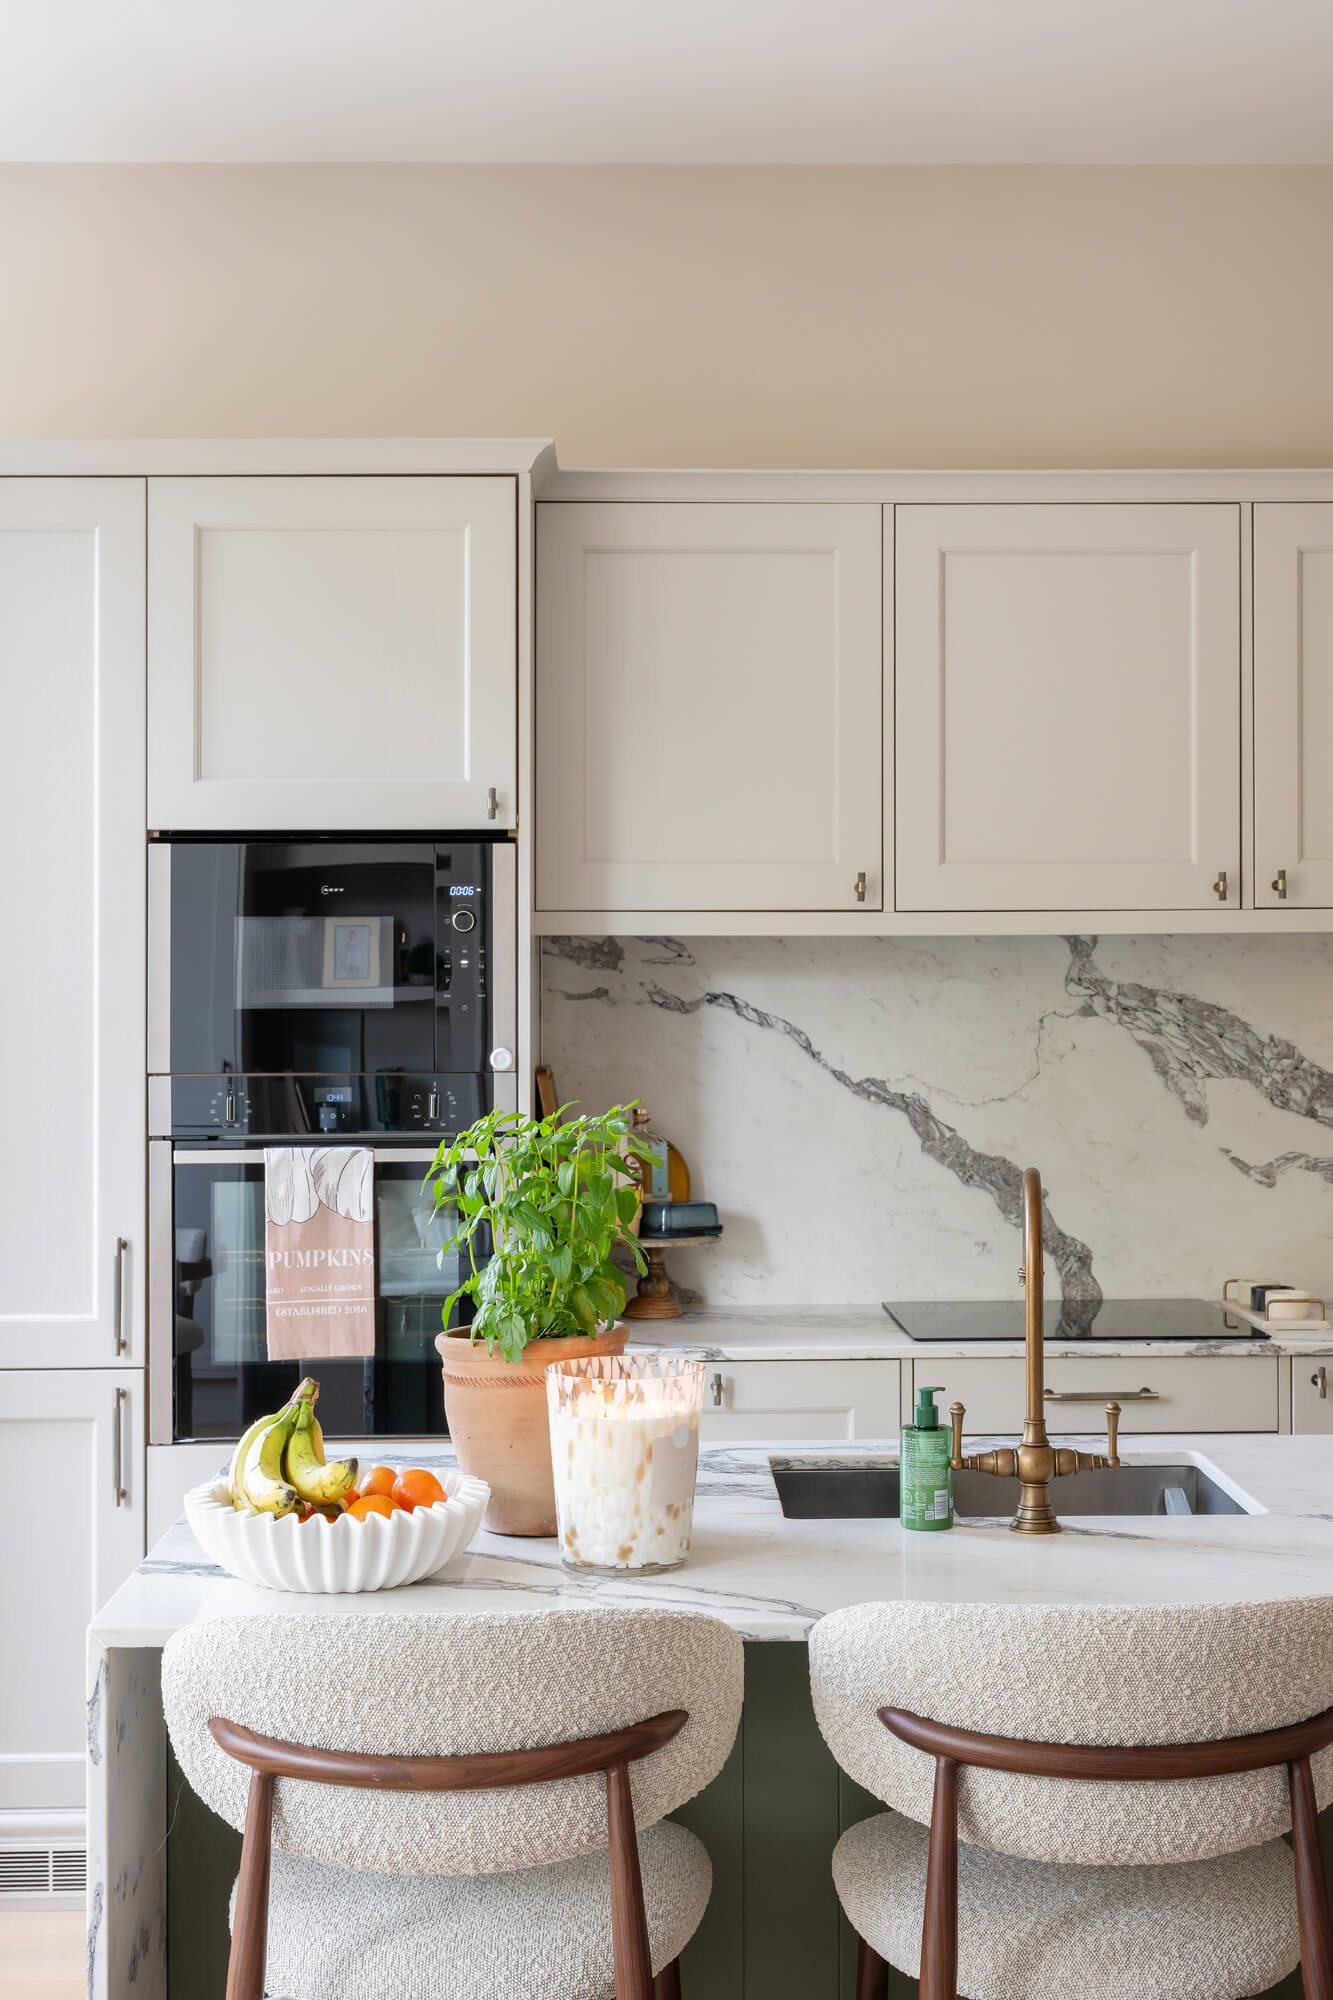
Kitchen Island — Marble & Sage Joinery
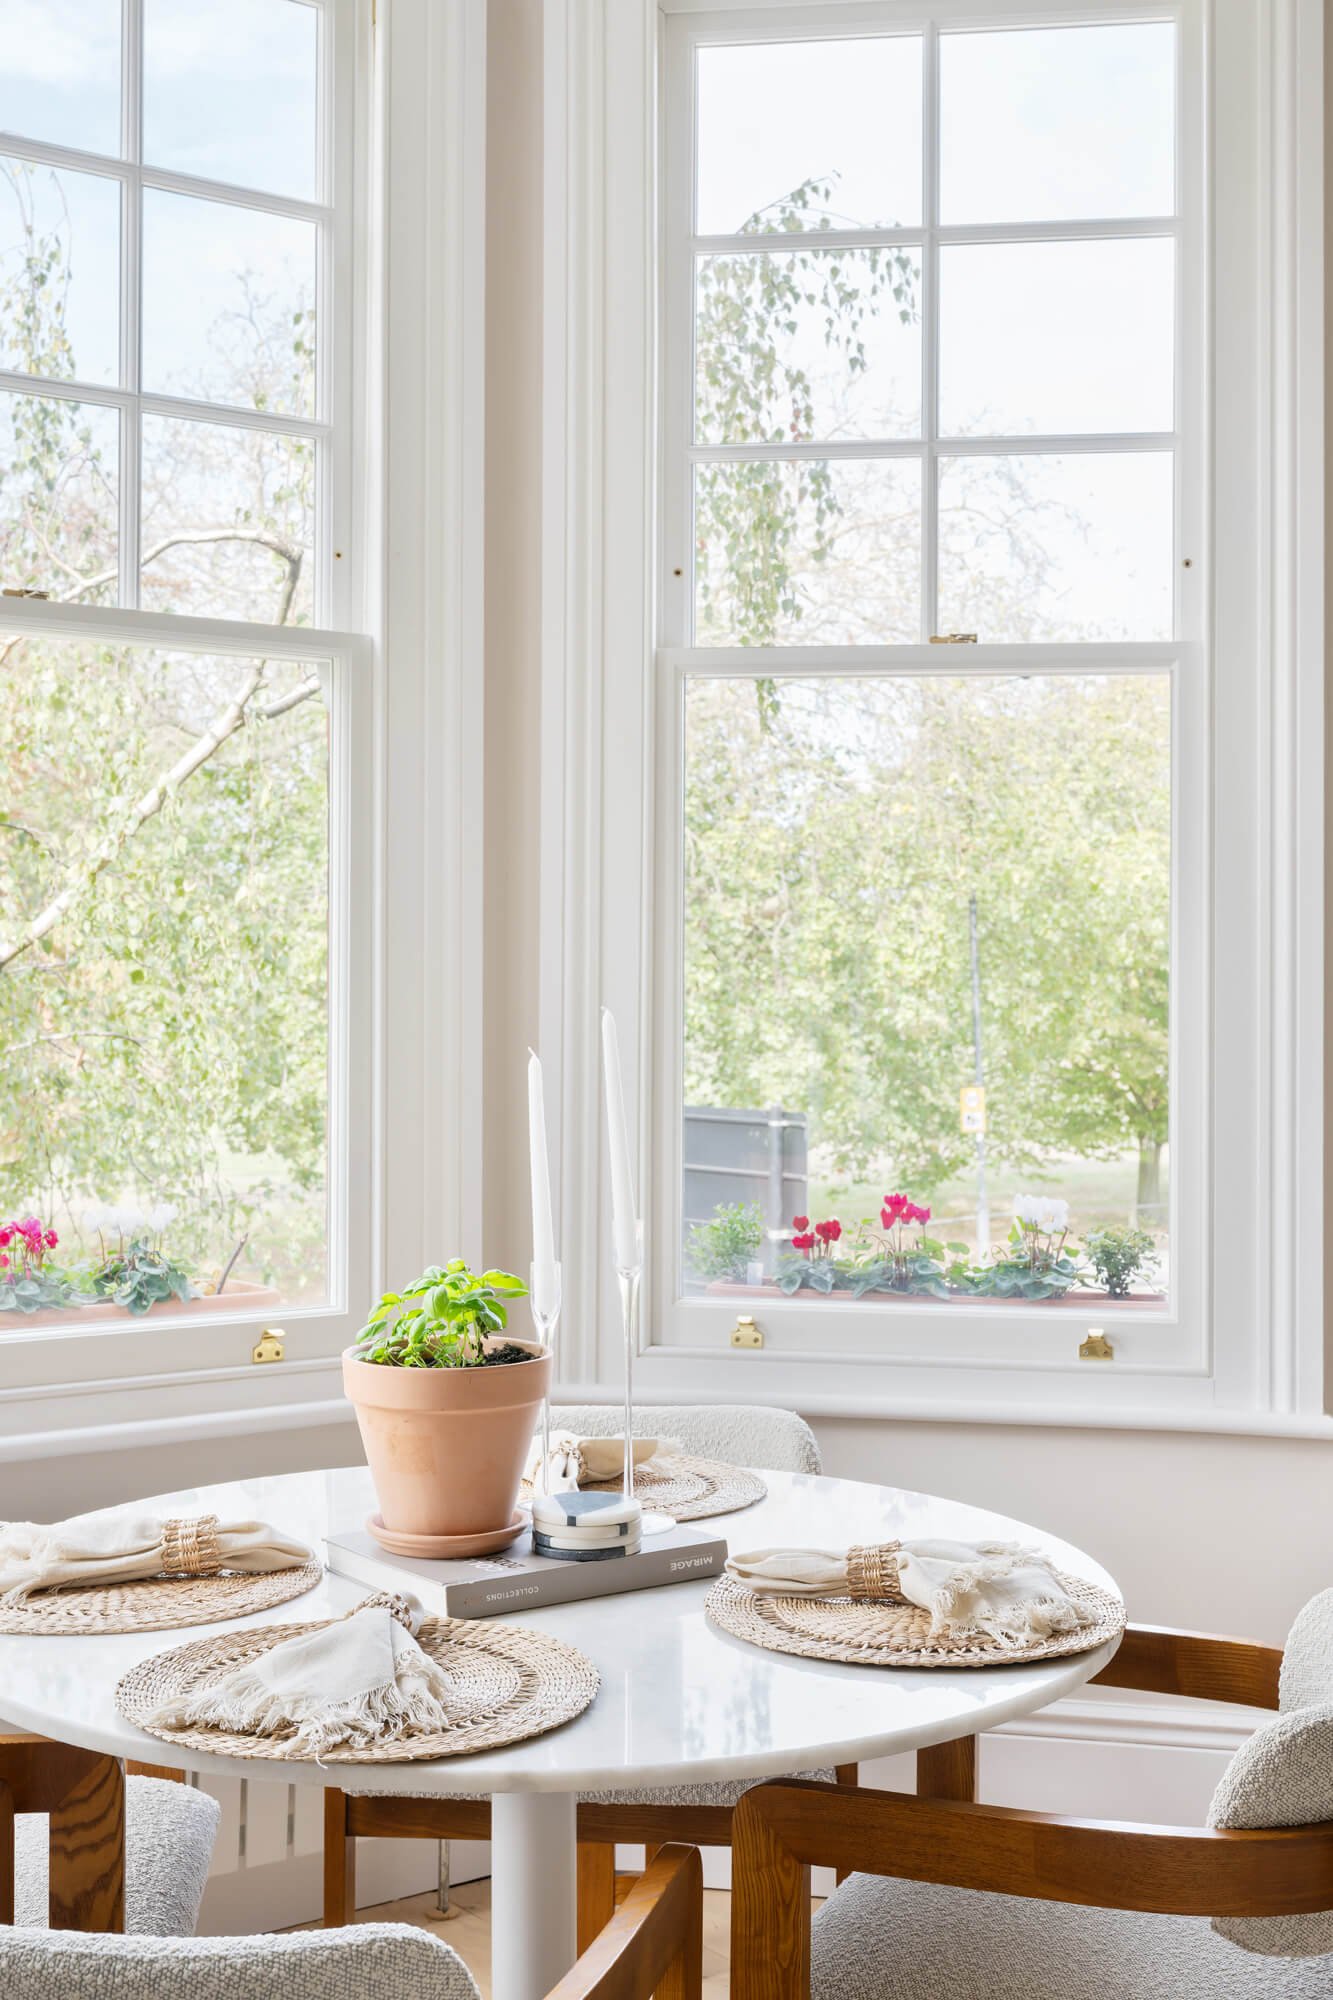
Bay Window Dining Nook
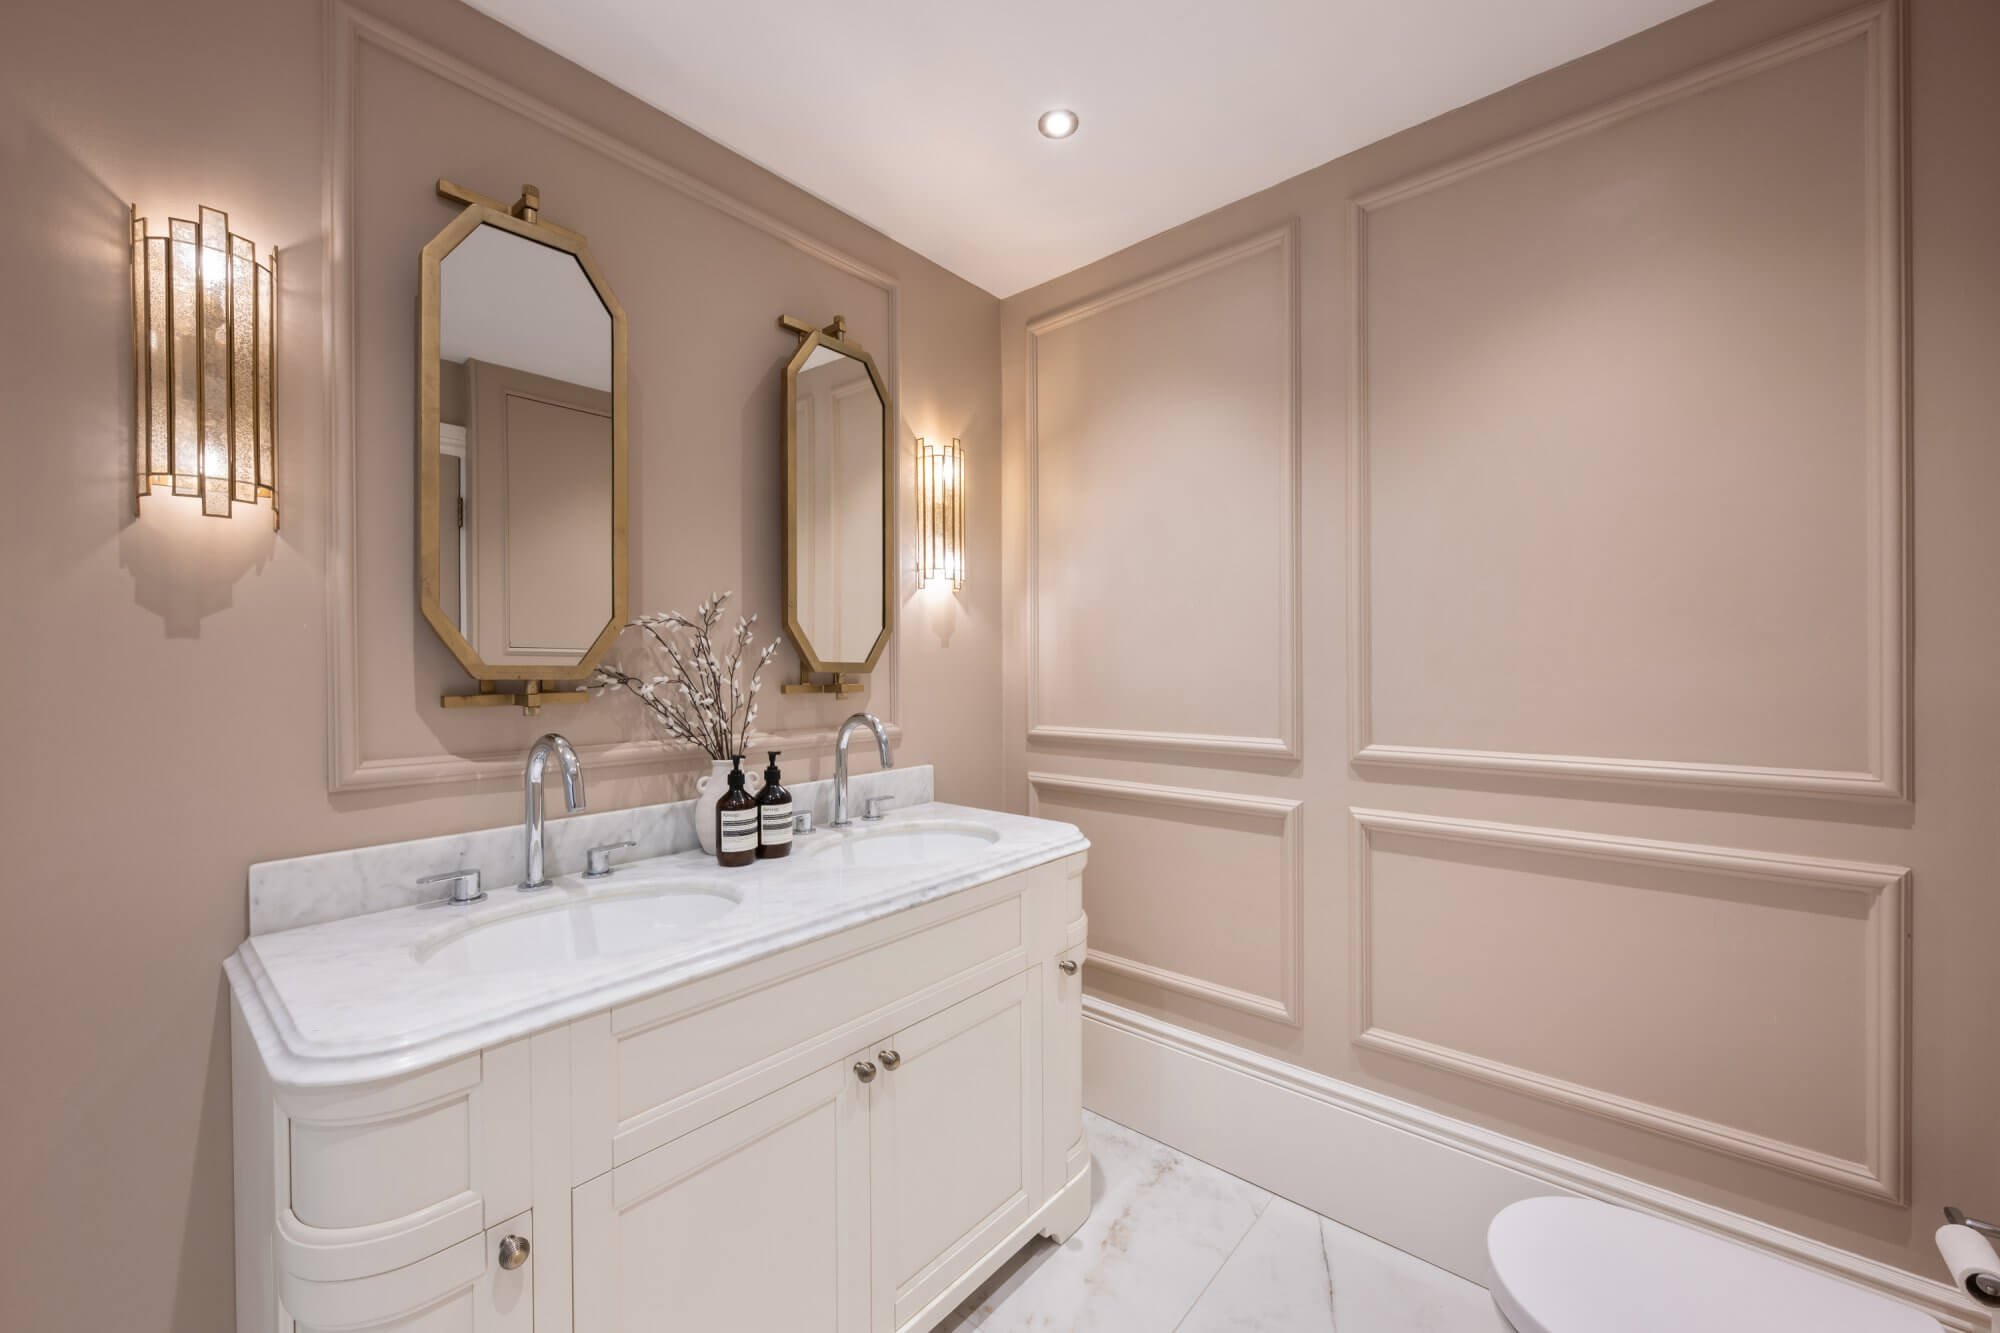
Ensuite — Brass & Marble
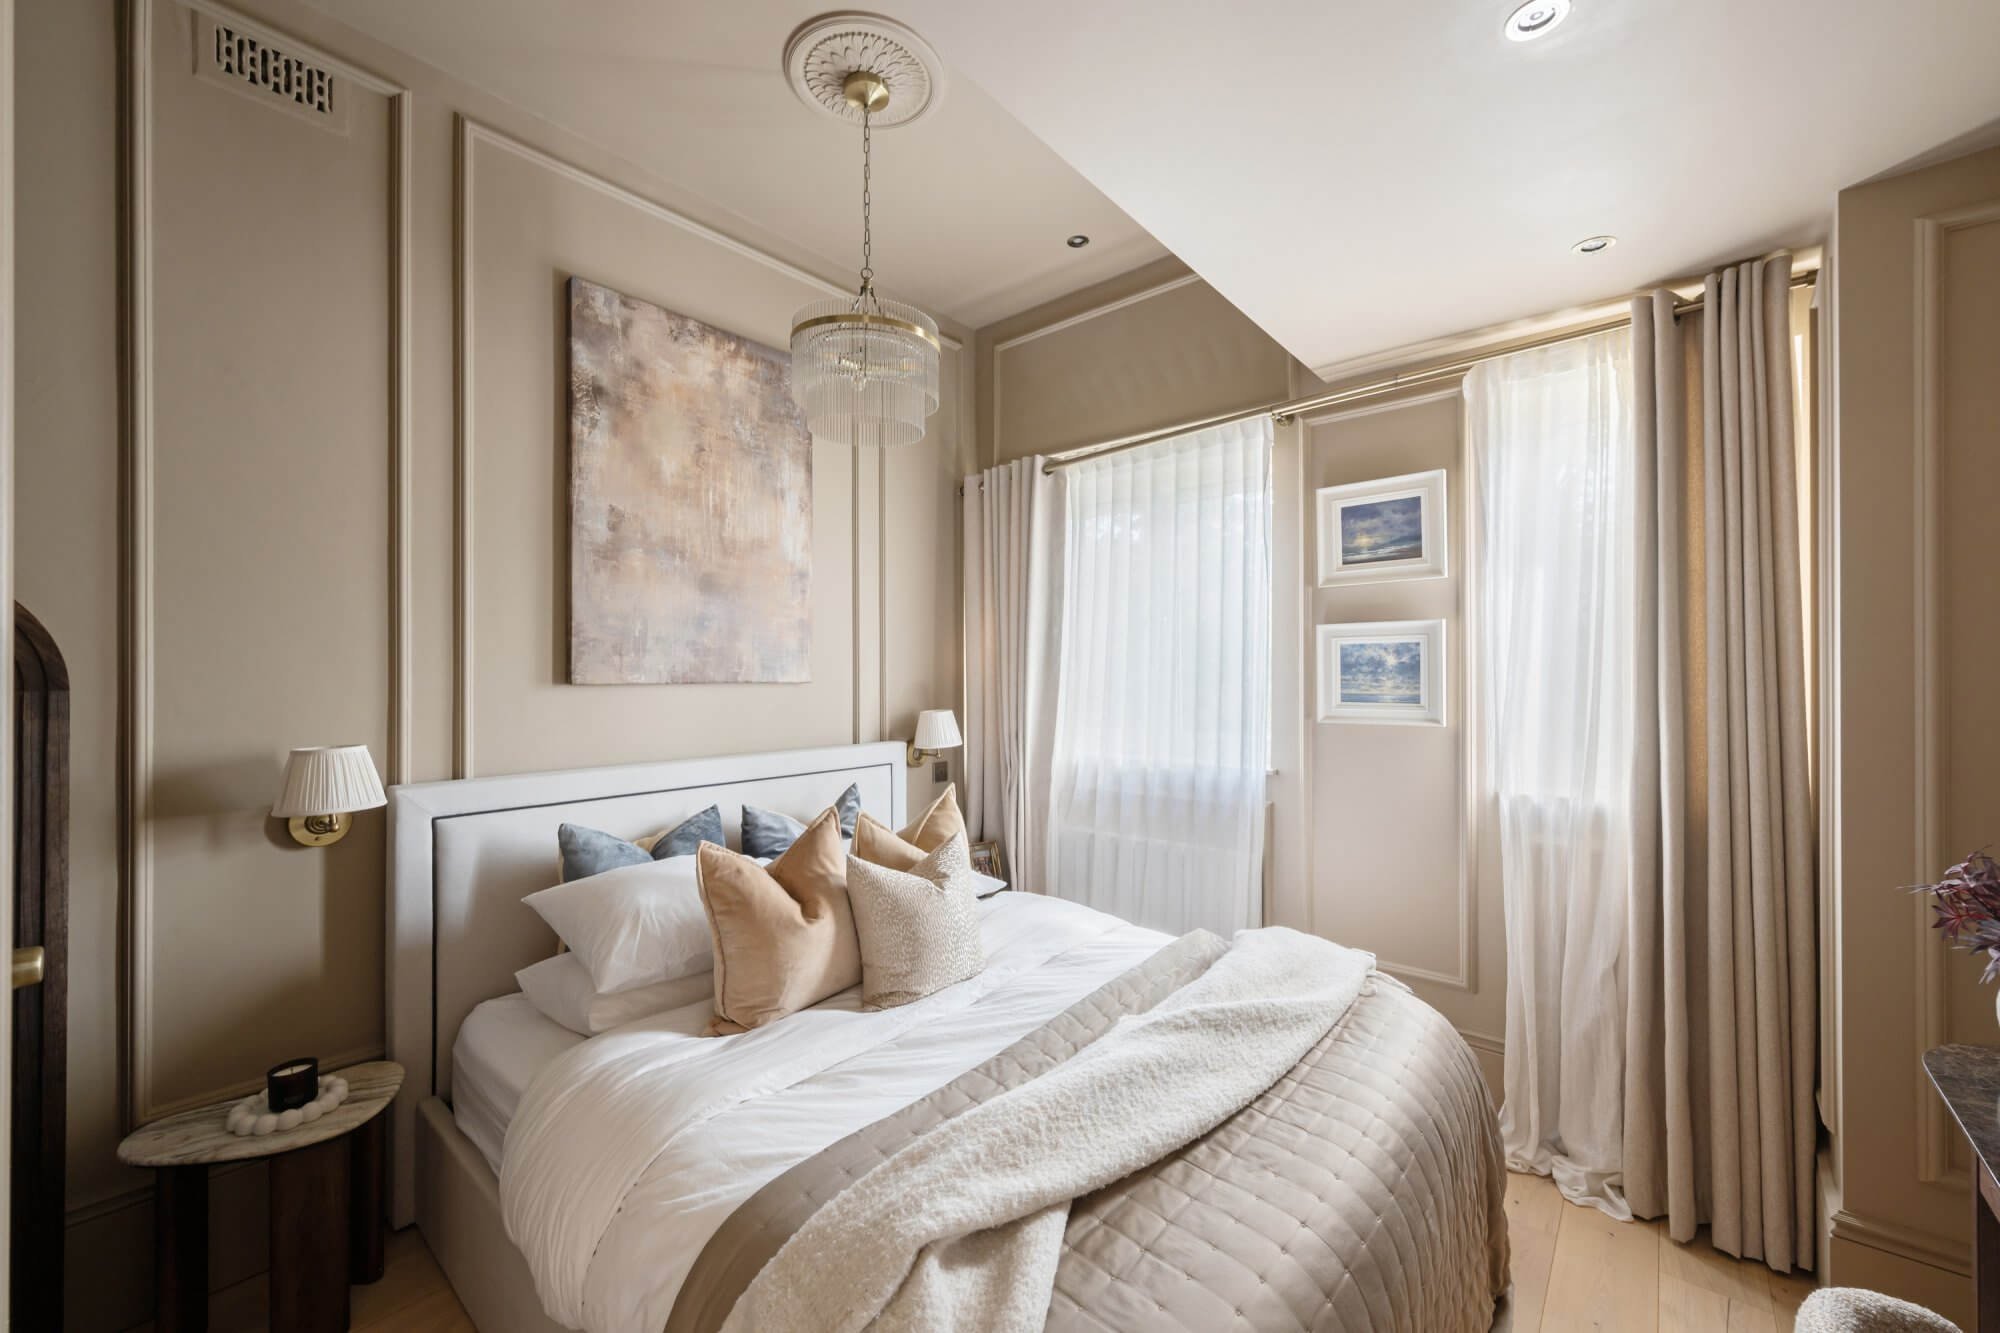
Panelled walls and brass wall lights carry through the hallway, giving the everyday circulation spaces the same care as the main rooms. Bedrooms were kept quiet and layered — soft linens, warm lamplight, and art chosen to sit comfortably rather than shout.
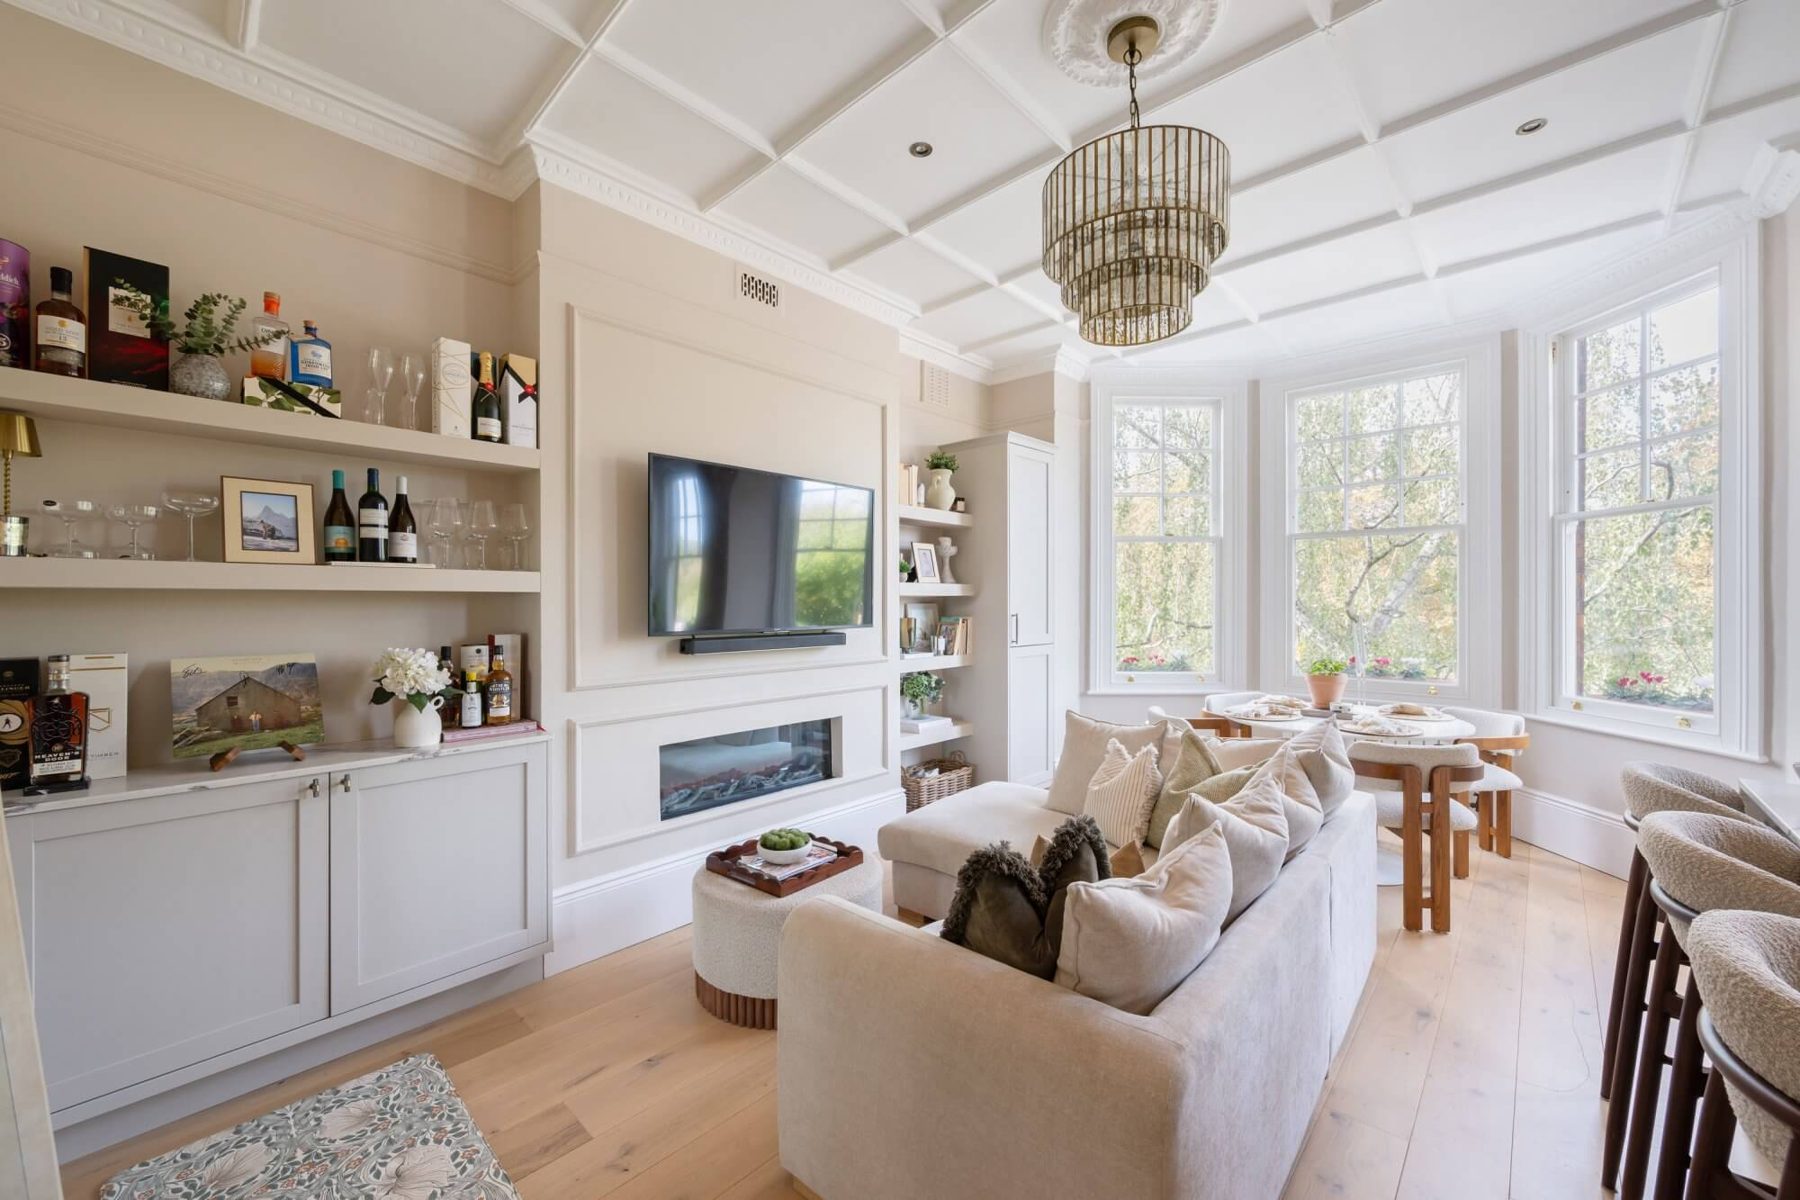
Living Room — Bay Window & Shelving
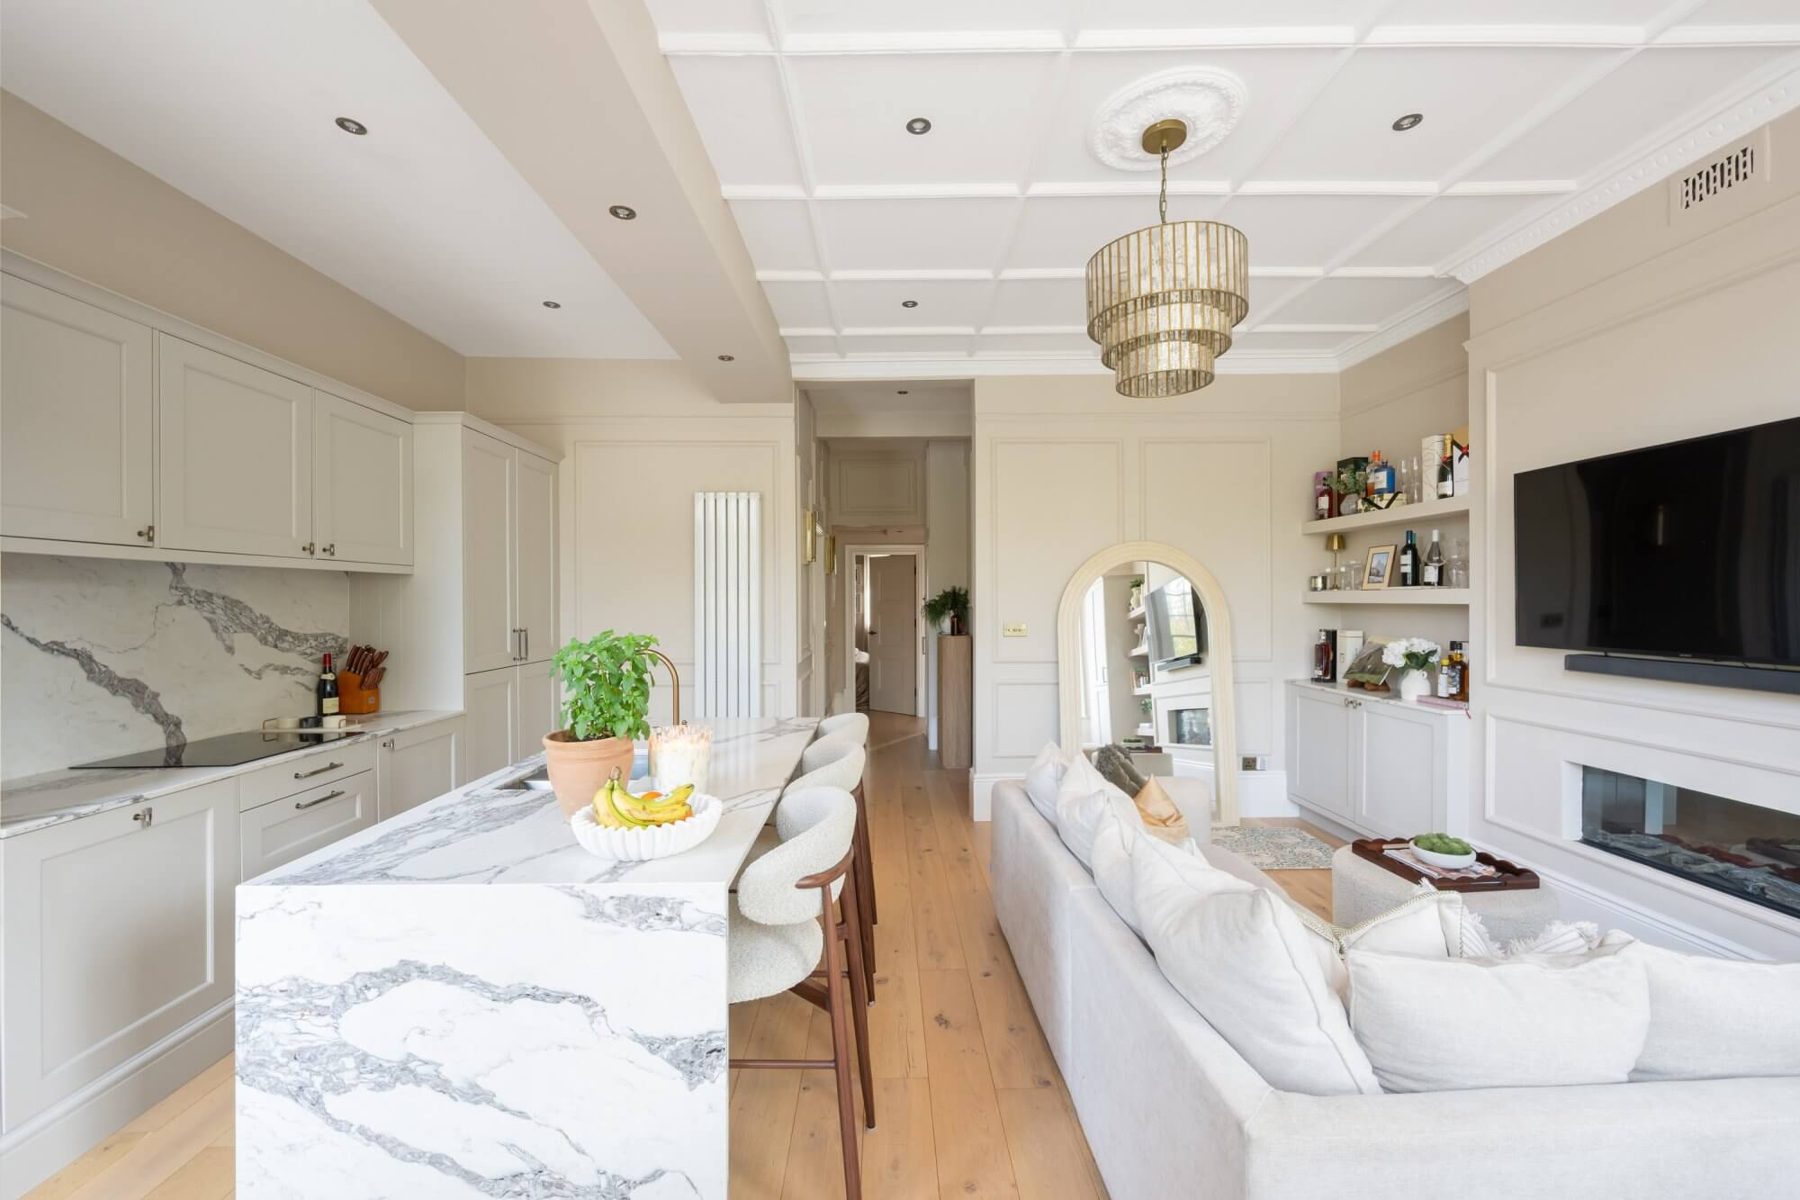
Kitchen & Living — Open Plan
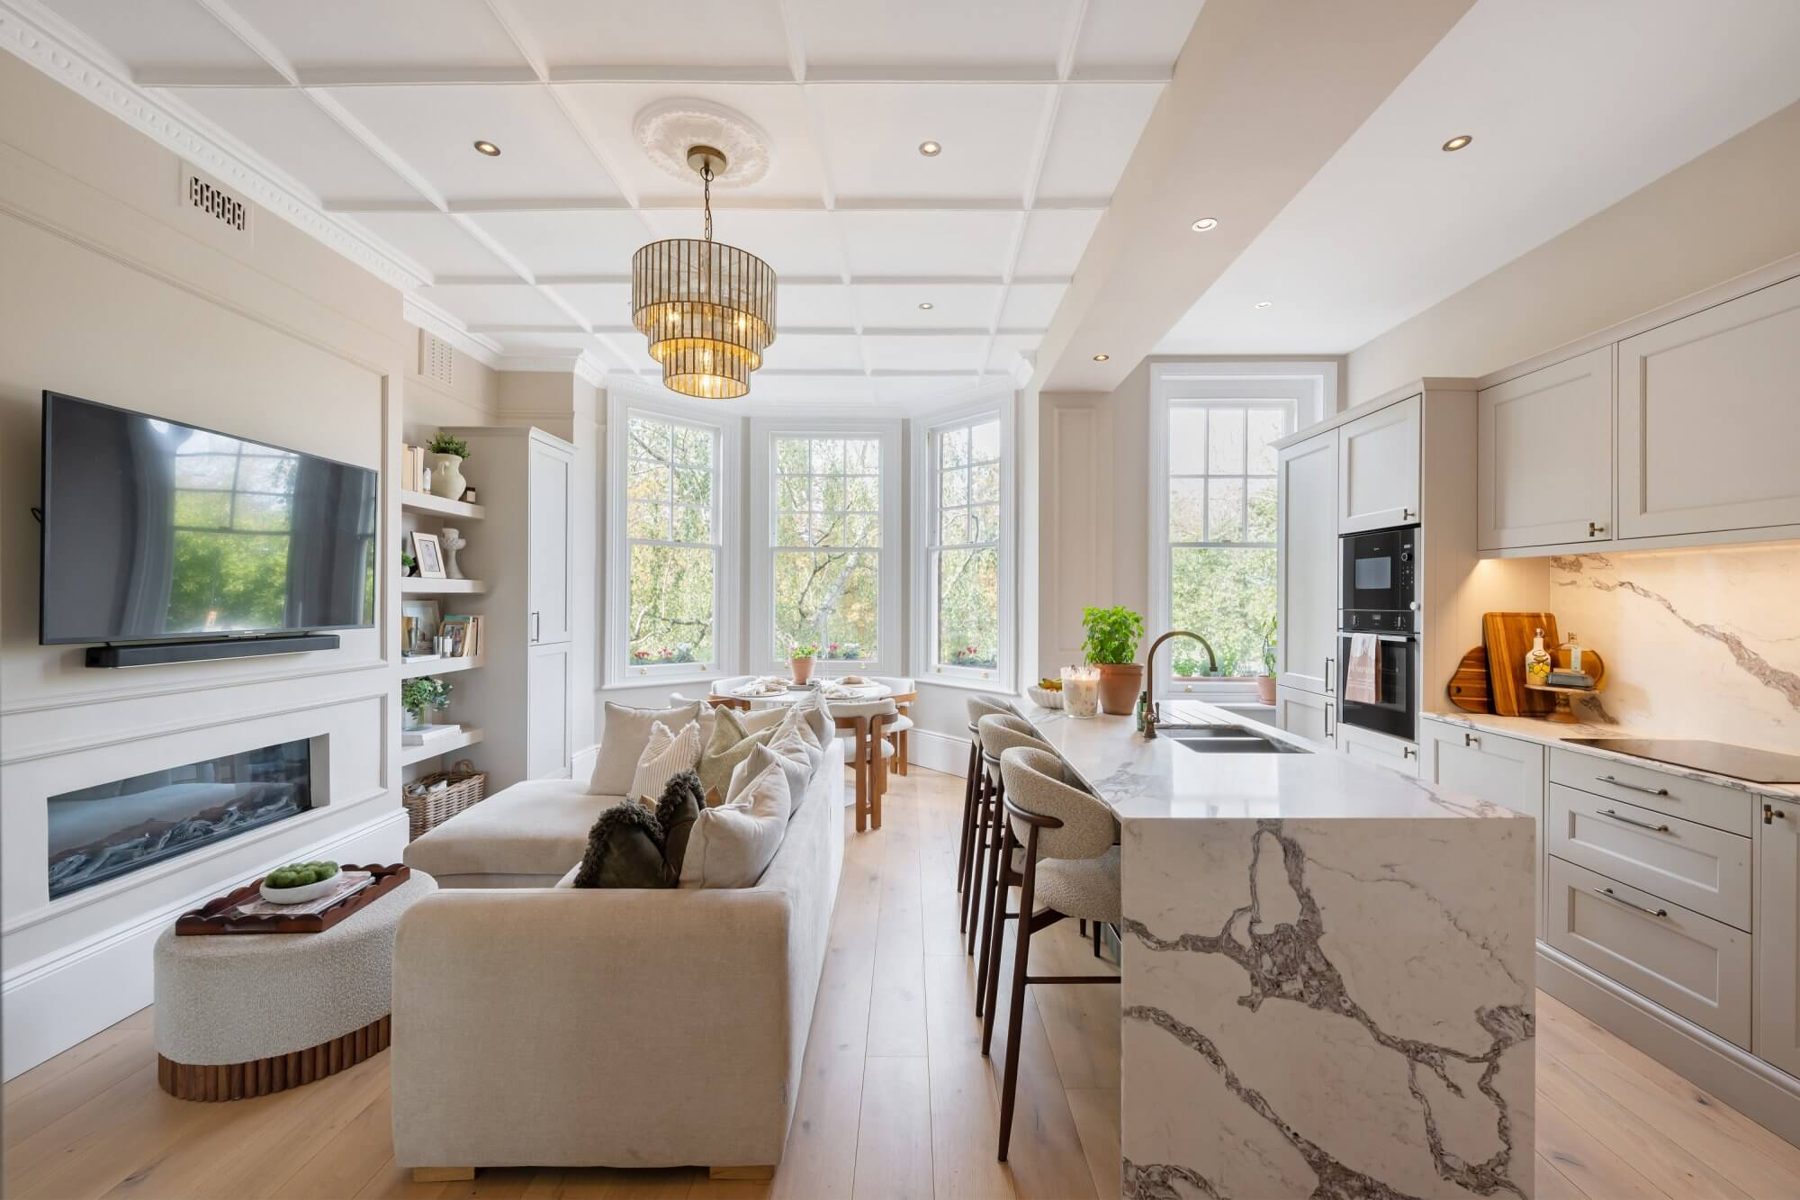
Living Room — Fireplace Wall
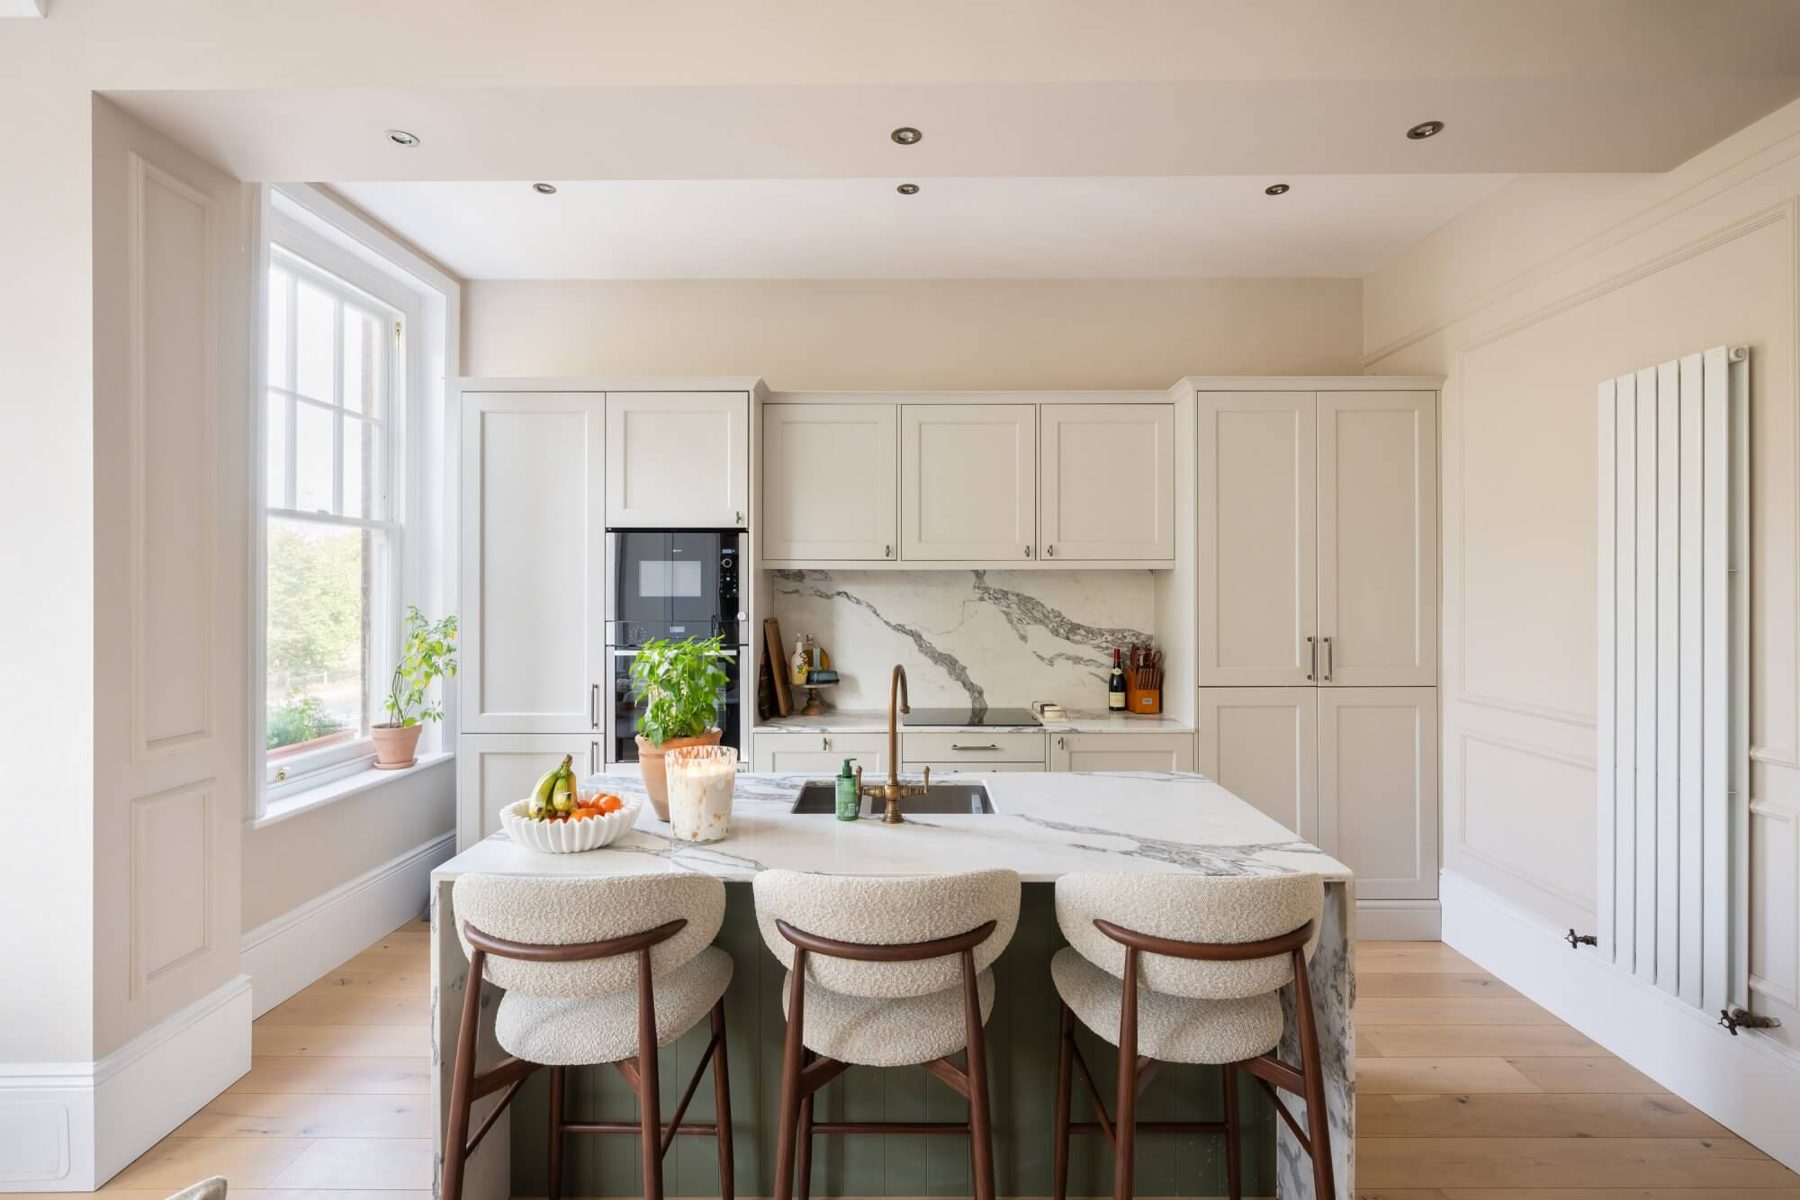
Kitchen Island — Bouclé Stools
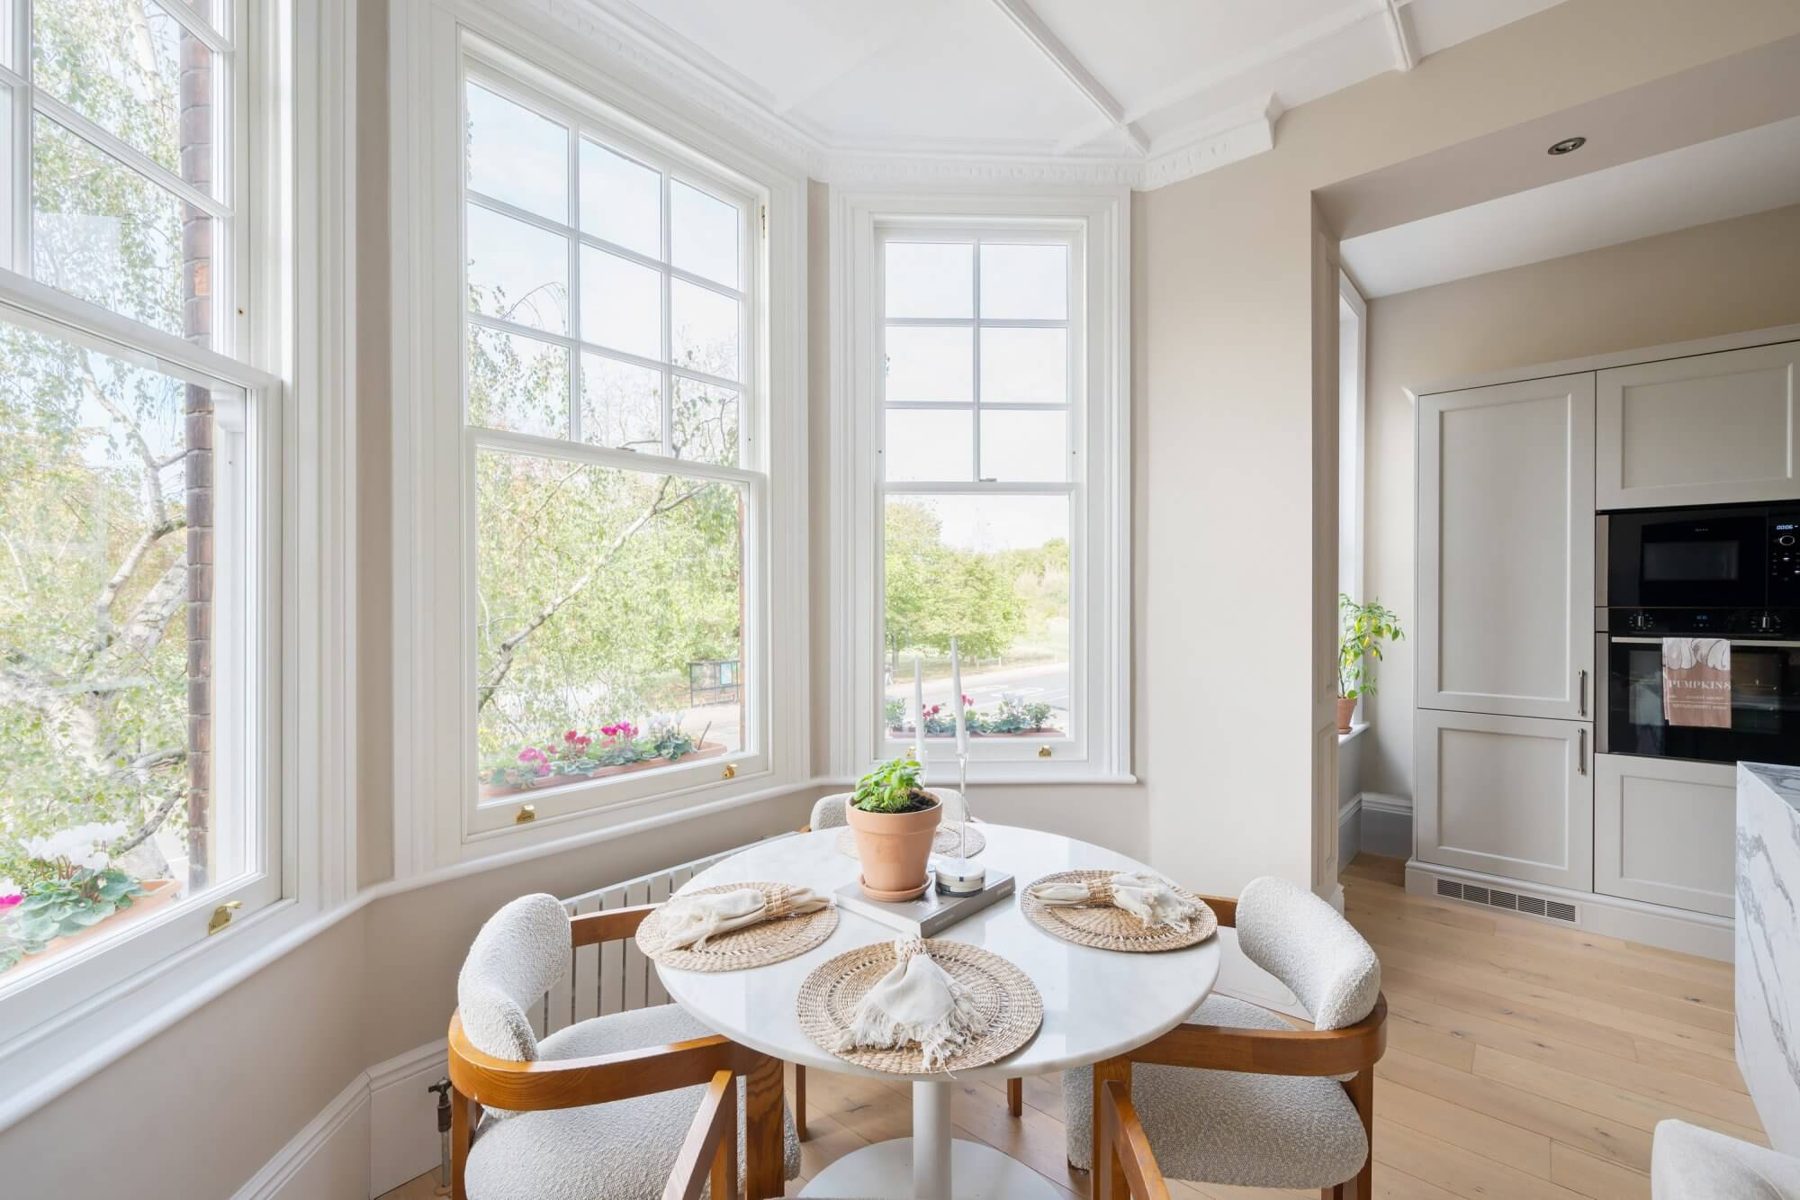
Dining Nook — Bay Window
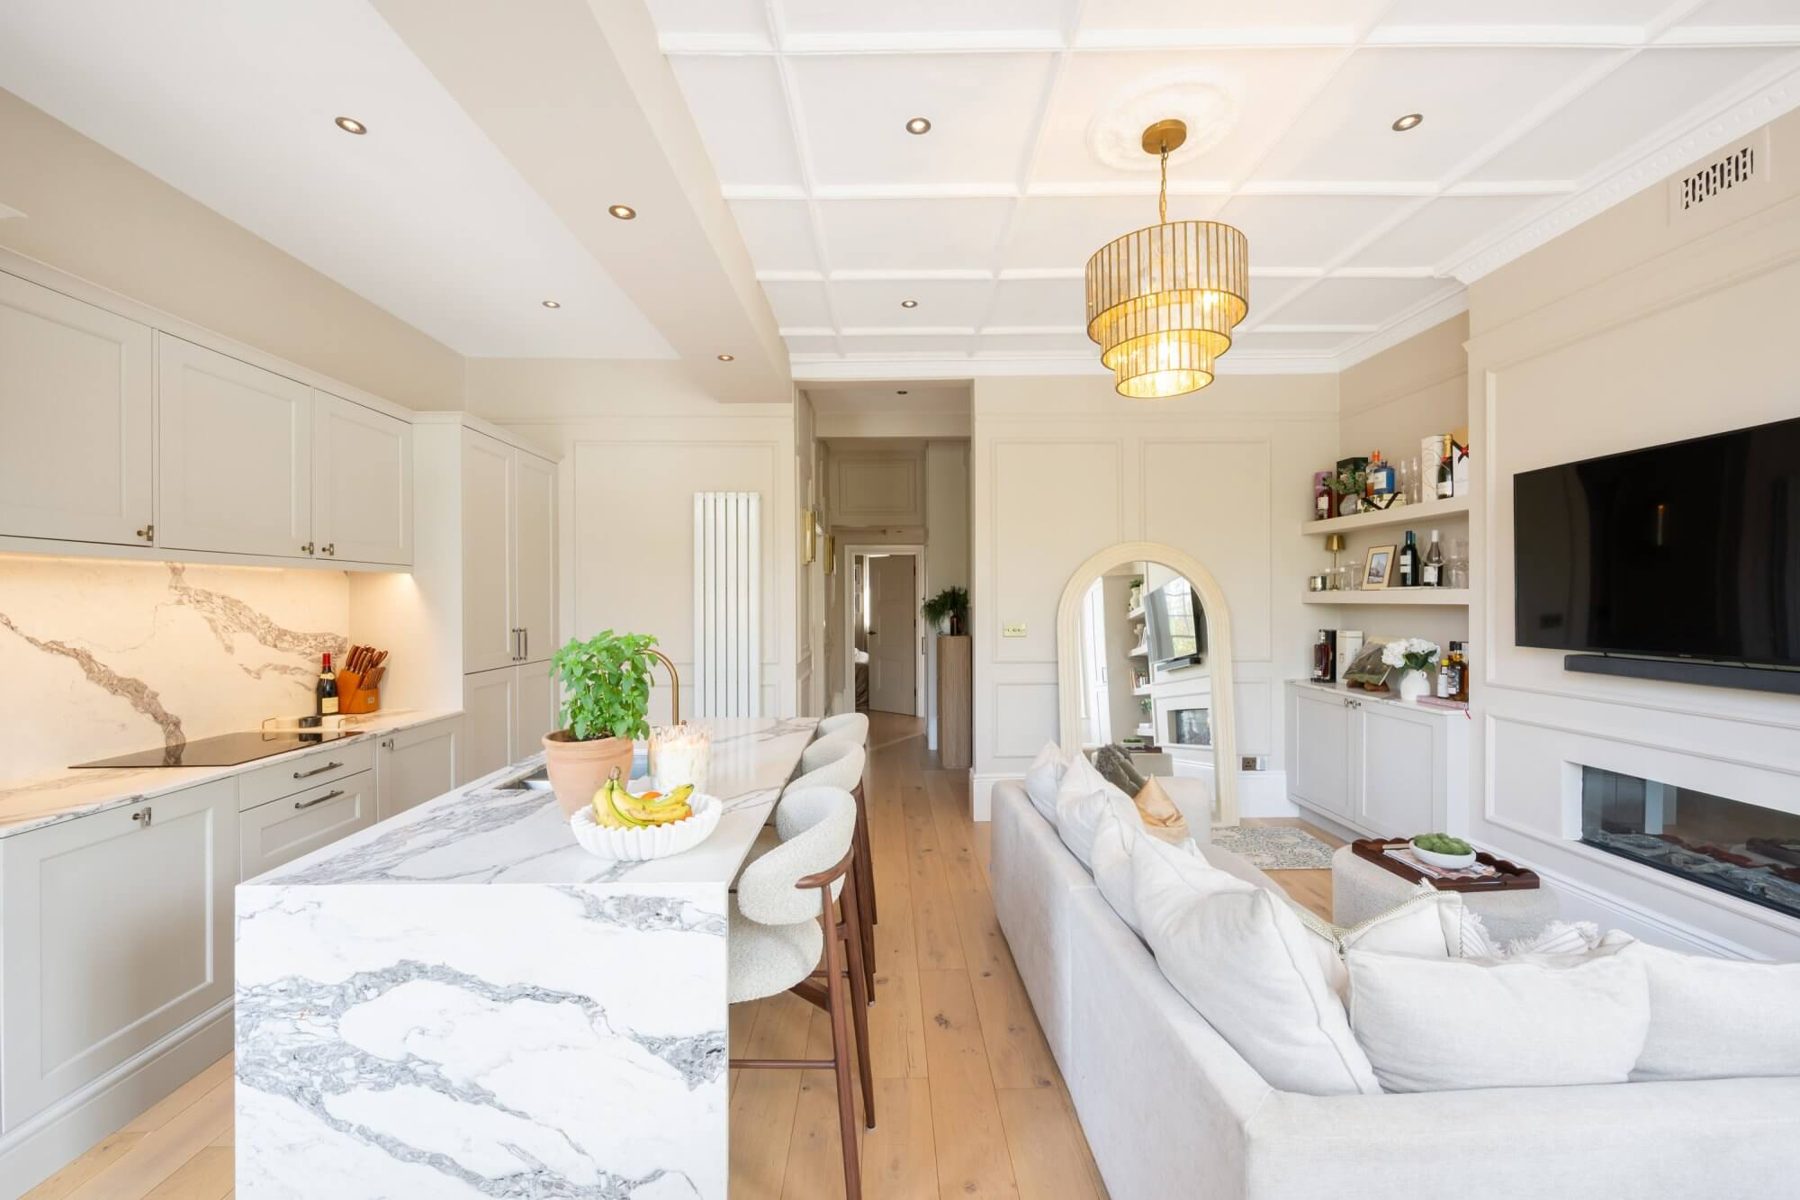
Kitchen — Marble Splashback
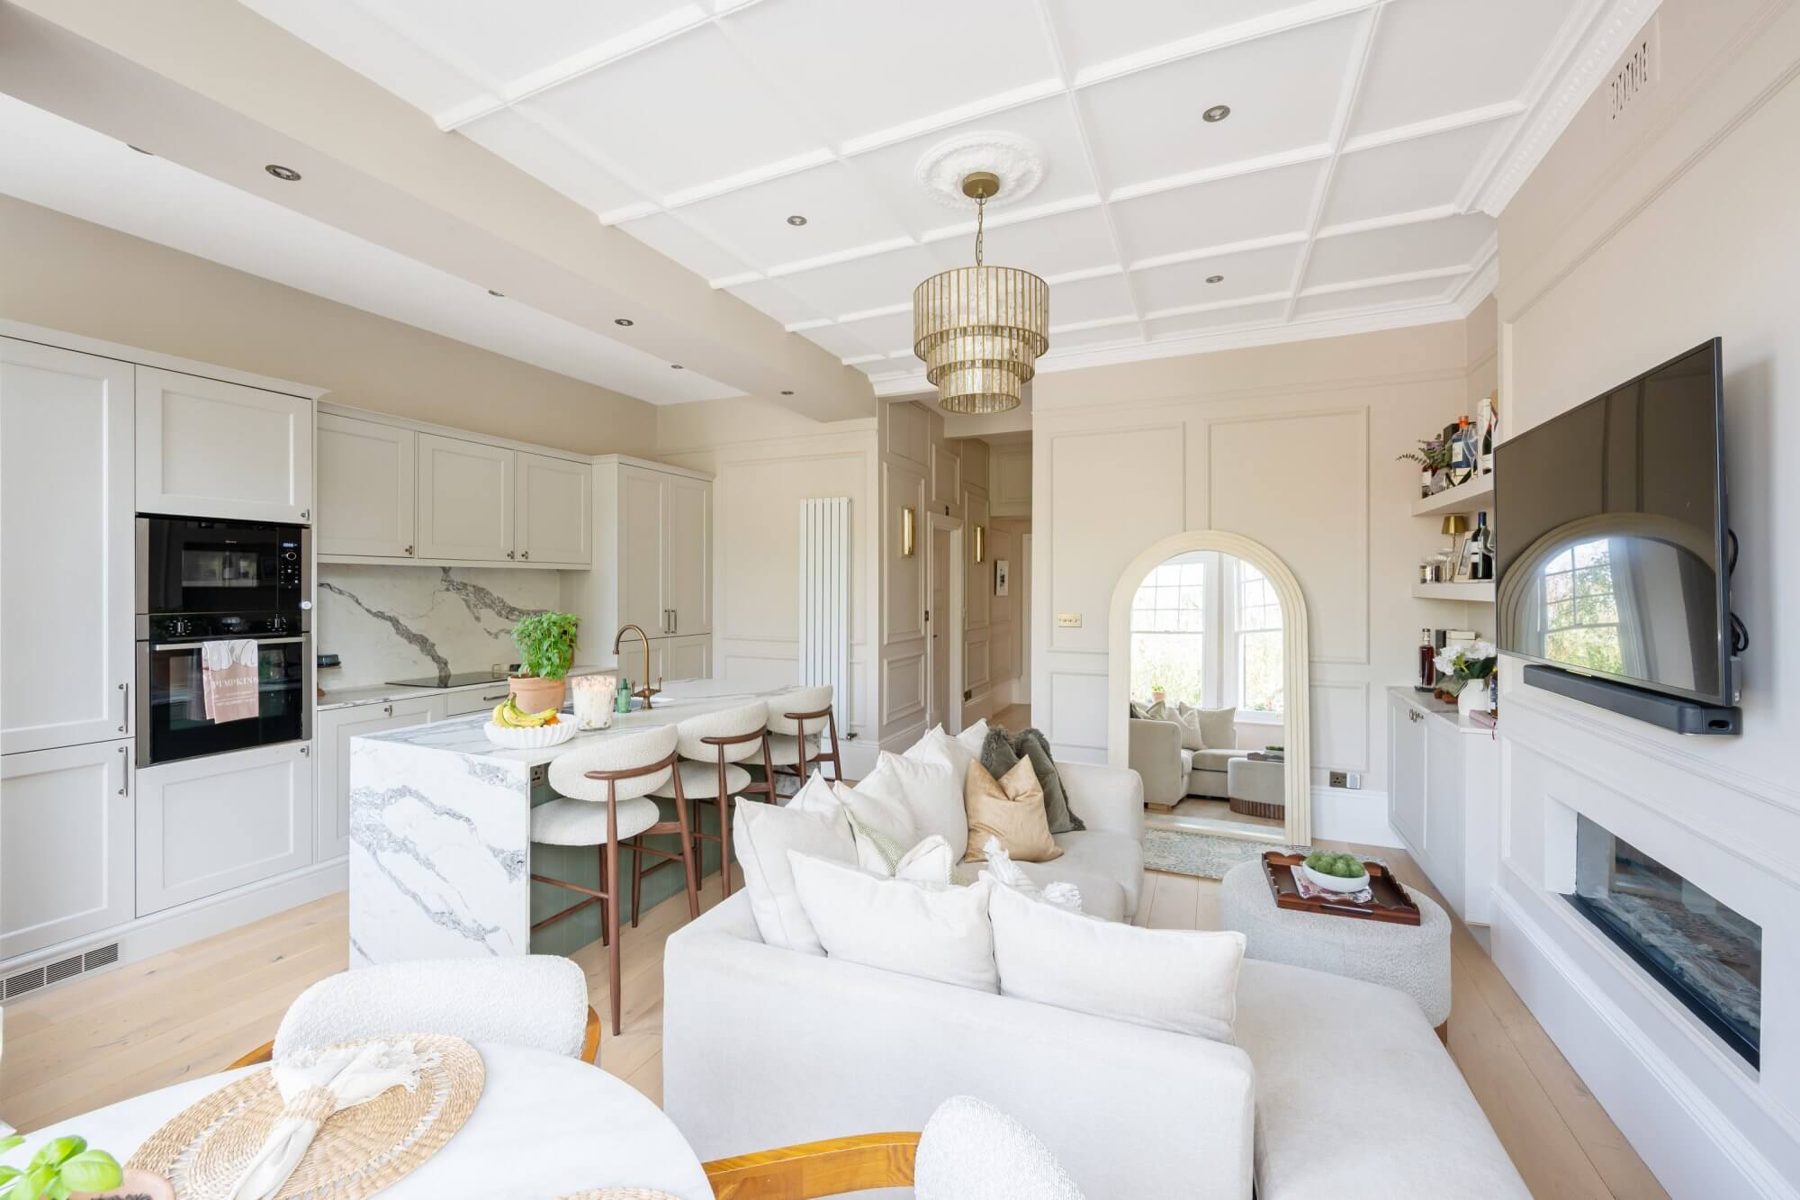
Living Room — Sofa & Kitchen View
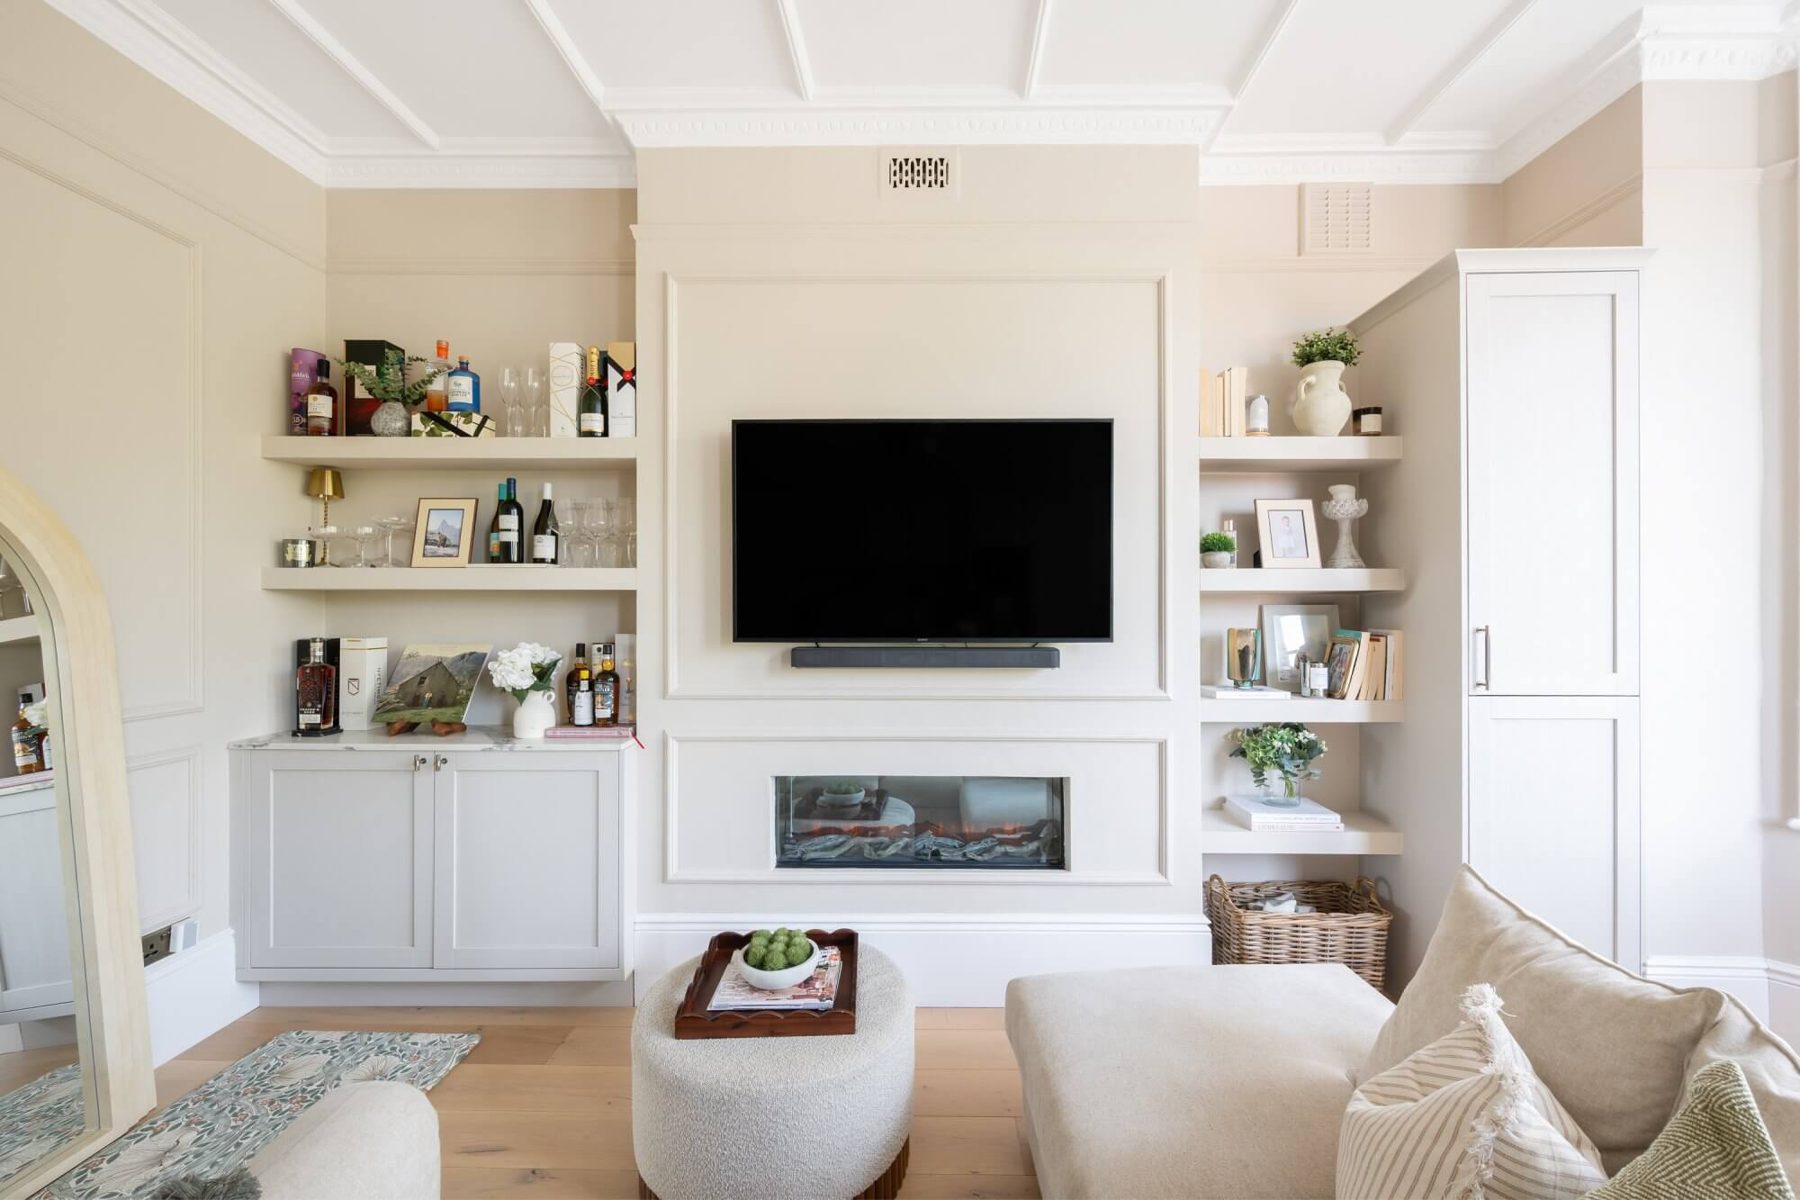
Living Room — Media Wall
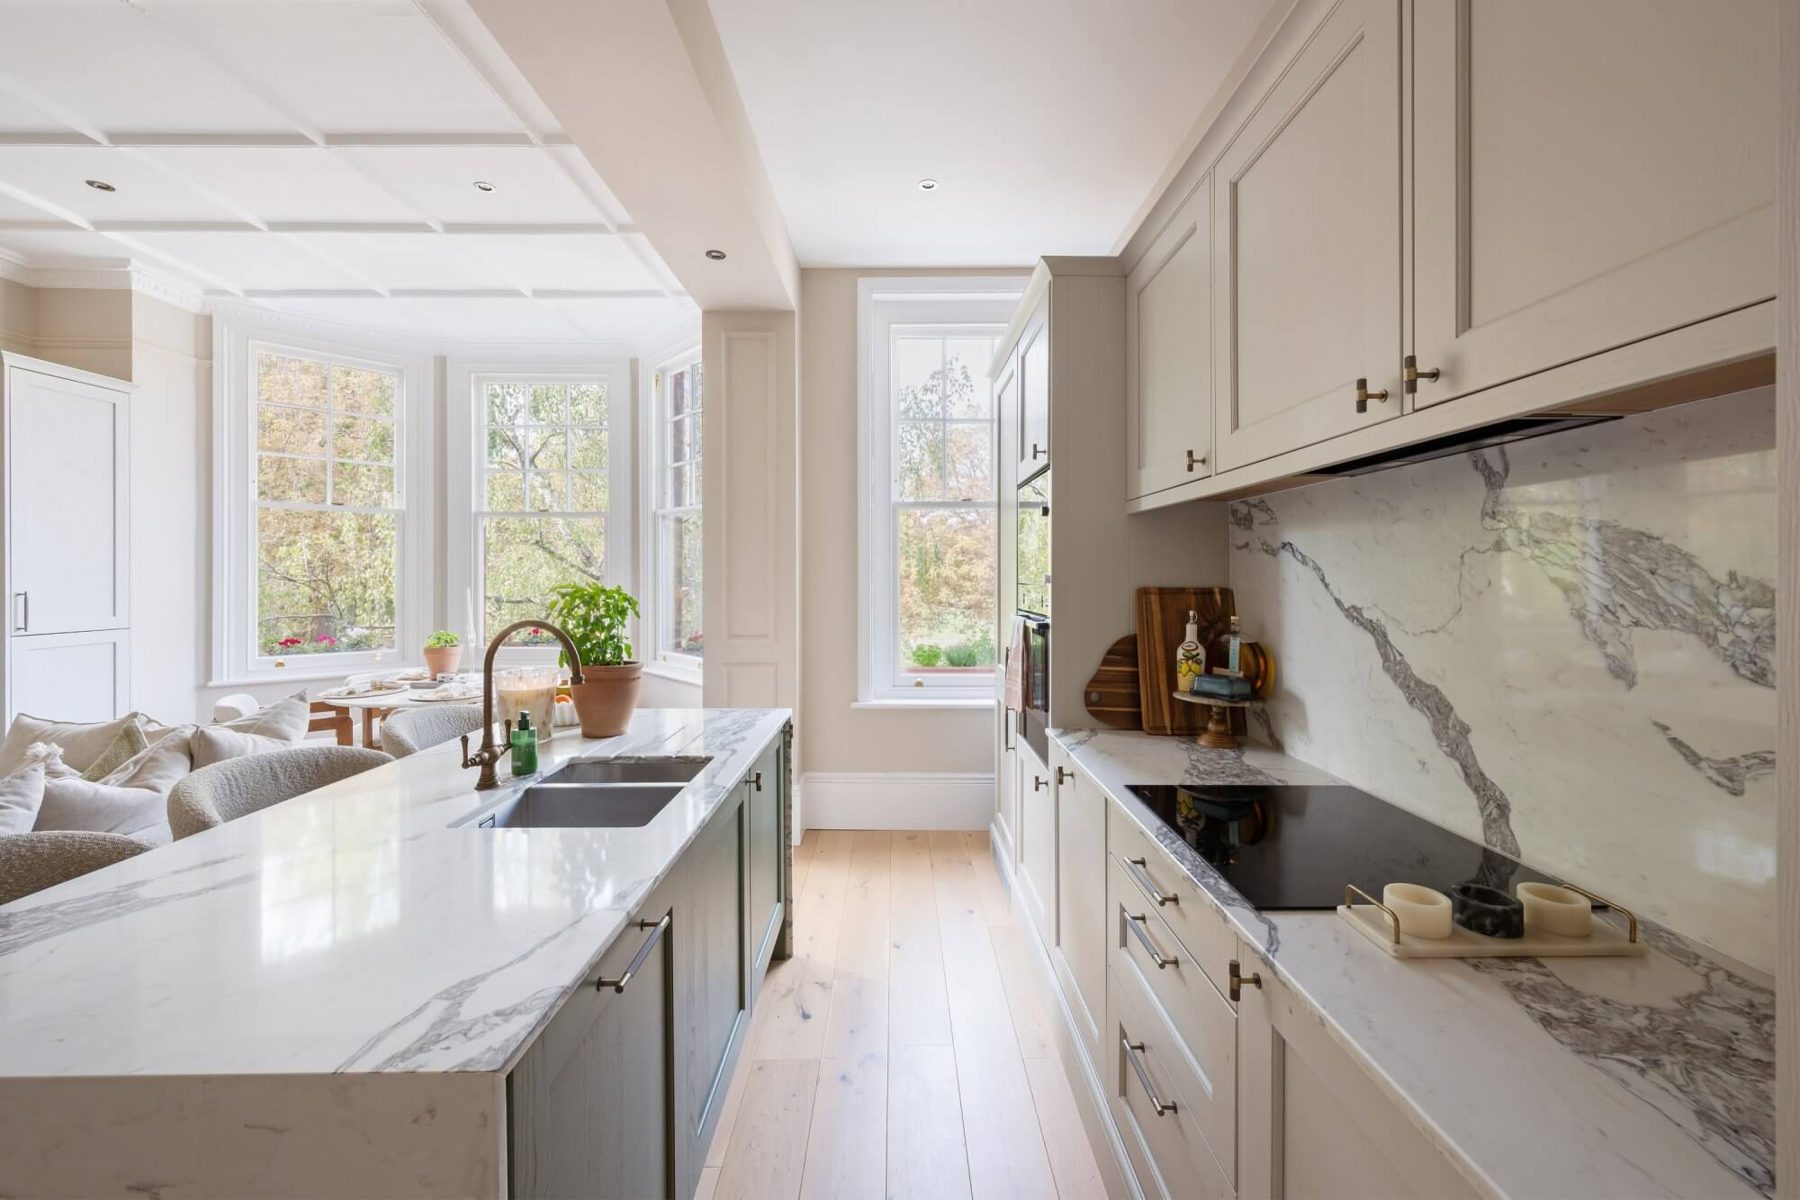
Kitchen — Island & Hob
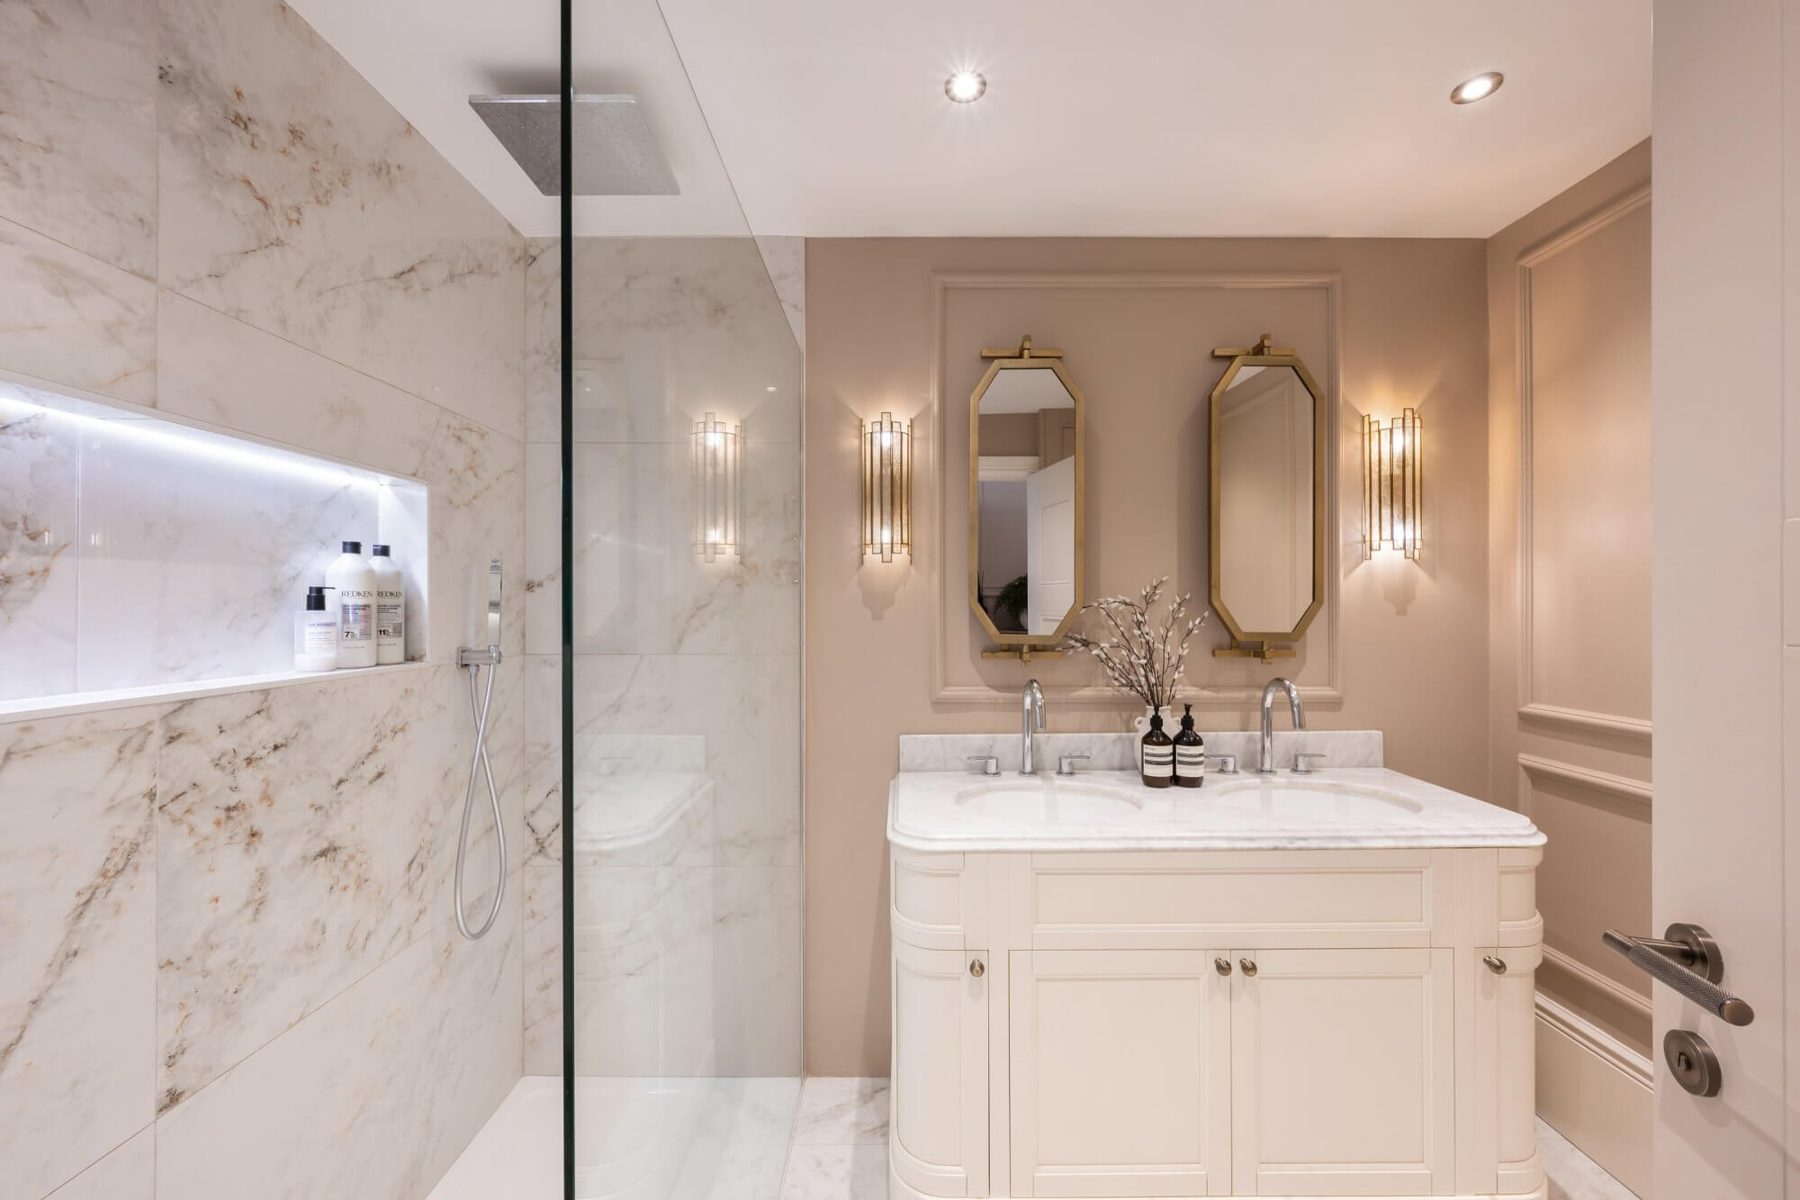
Bathroom — Marble Shower
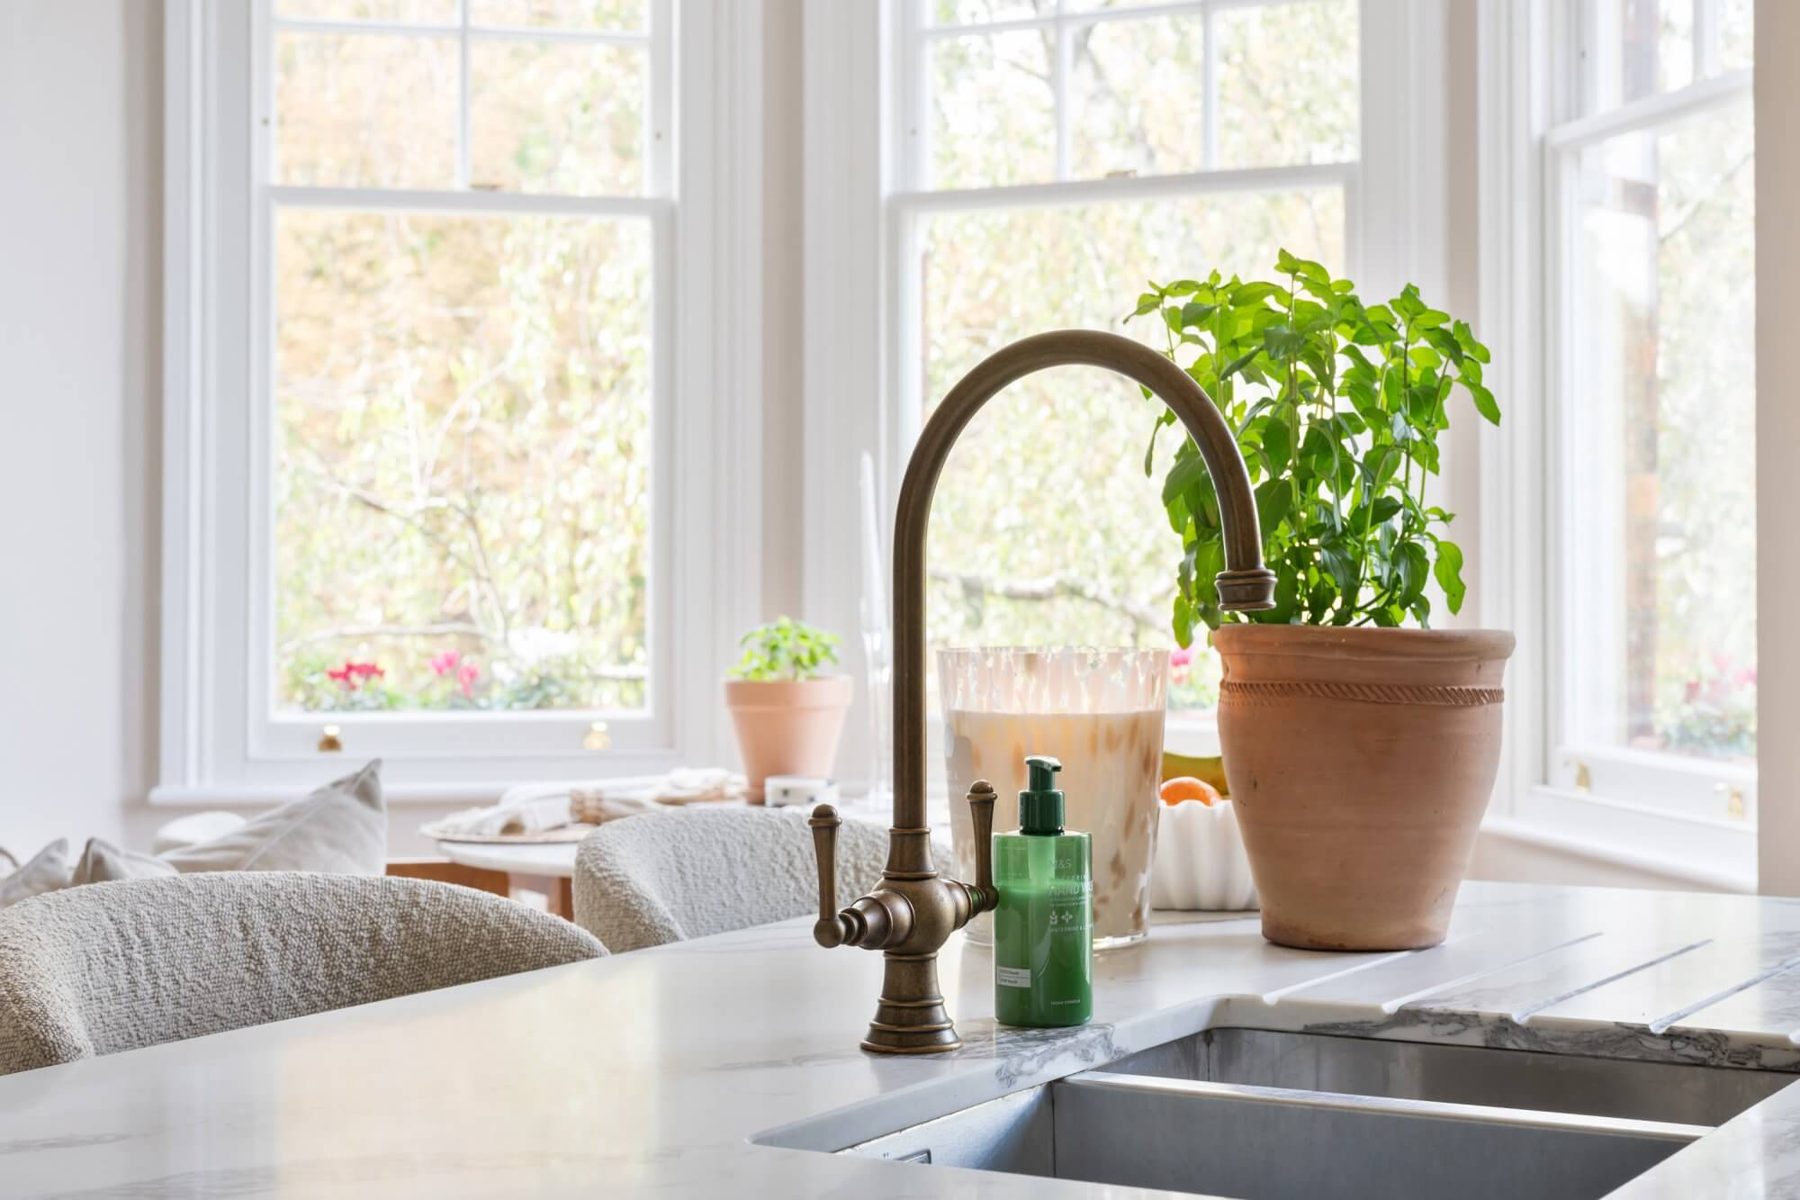
Detail — Aged Brass Tap
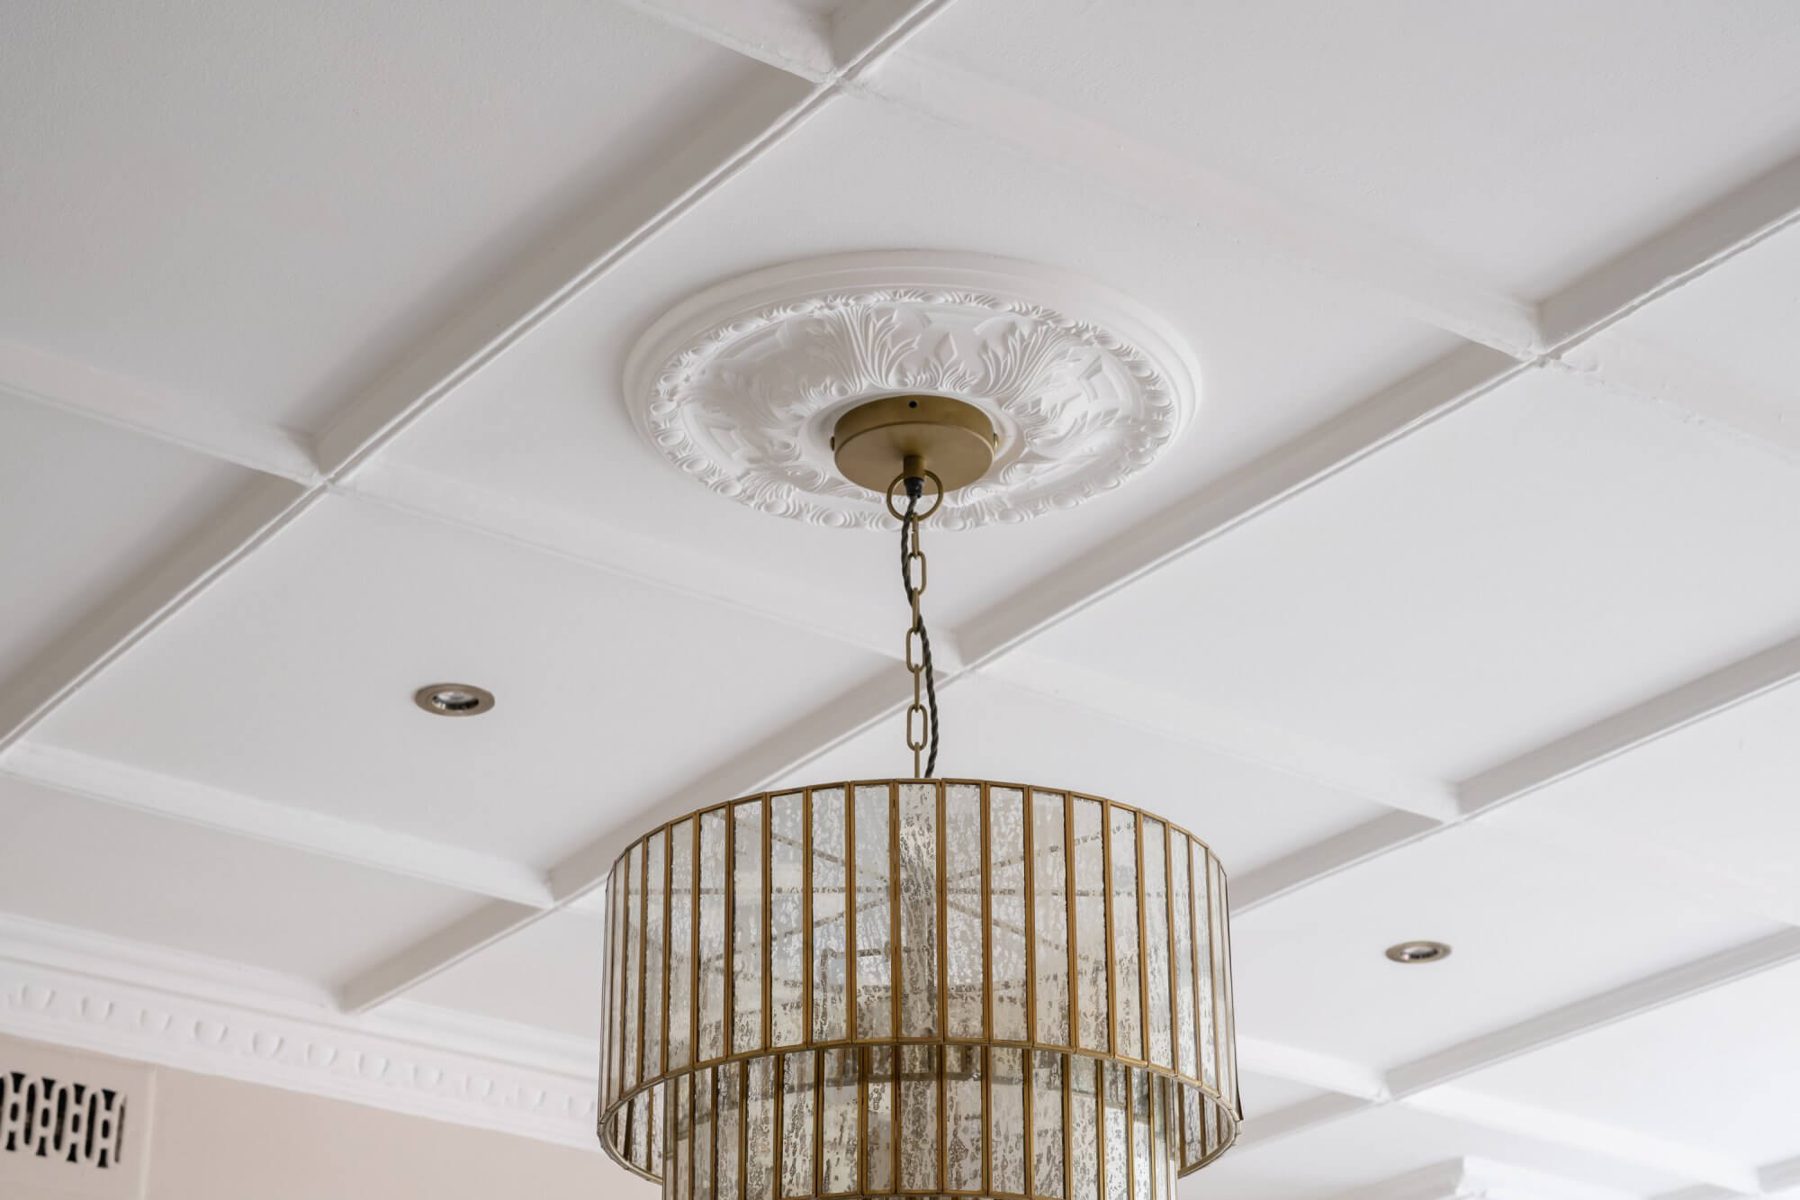
Detail — Coffered Ceiling
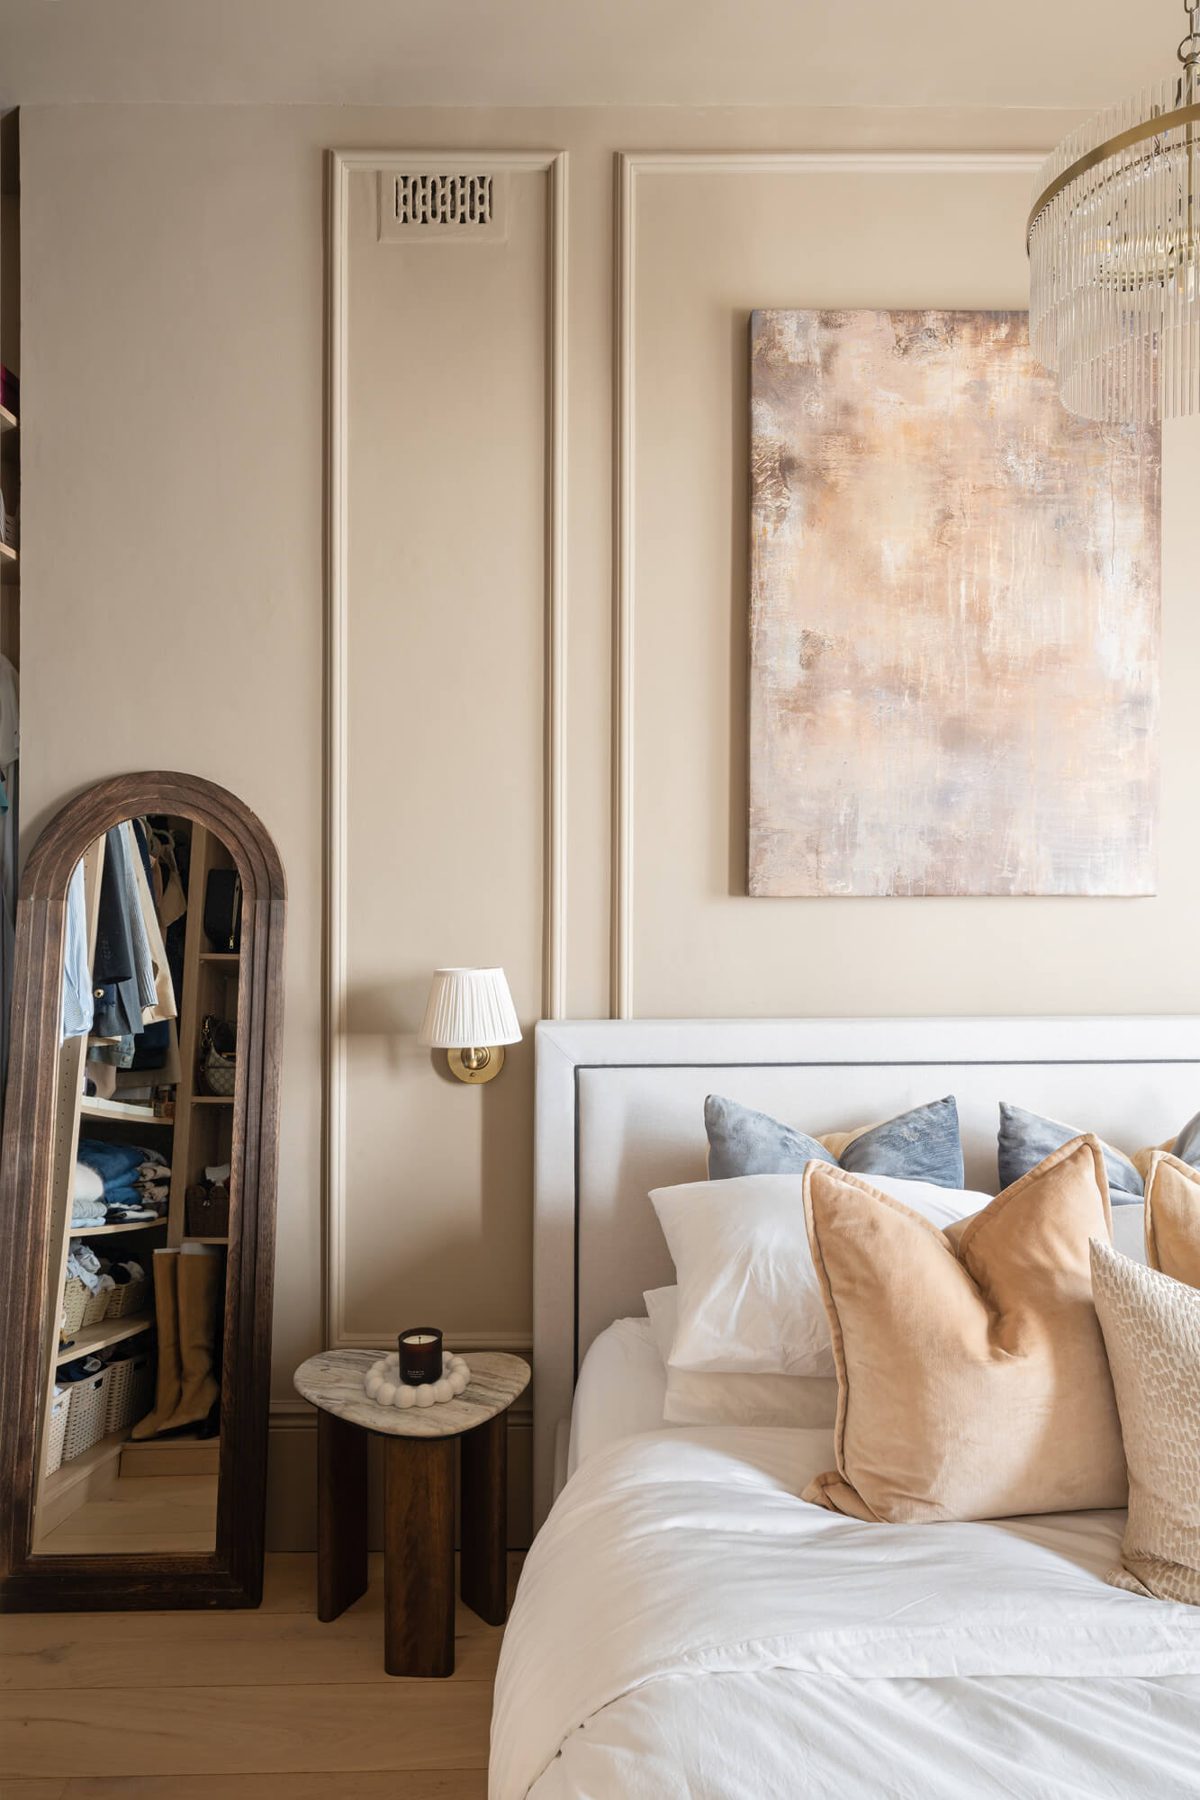
Bedroom — Panelling & Artwork
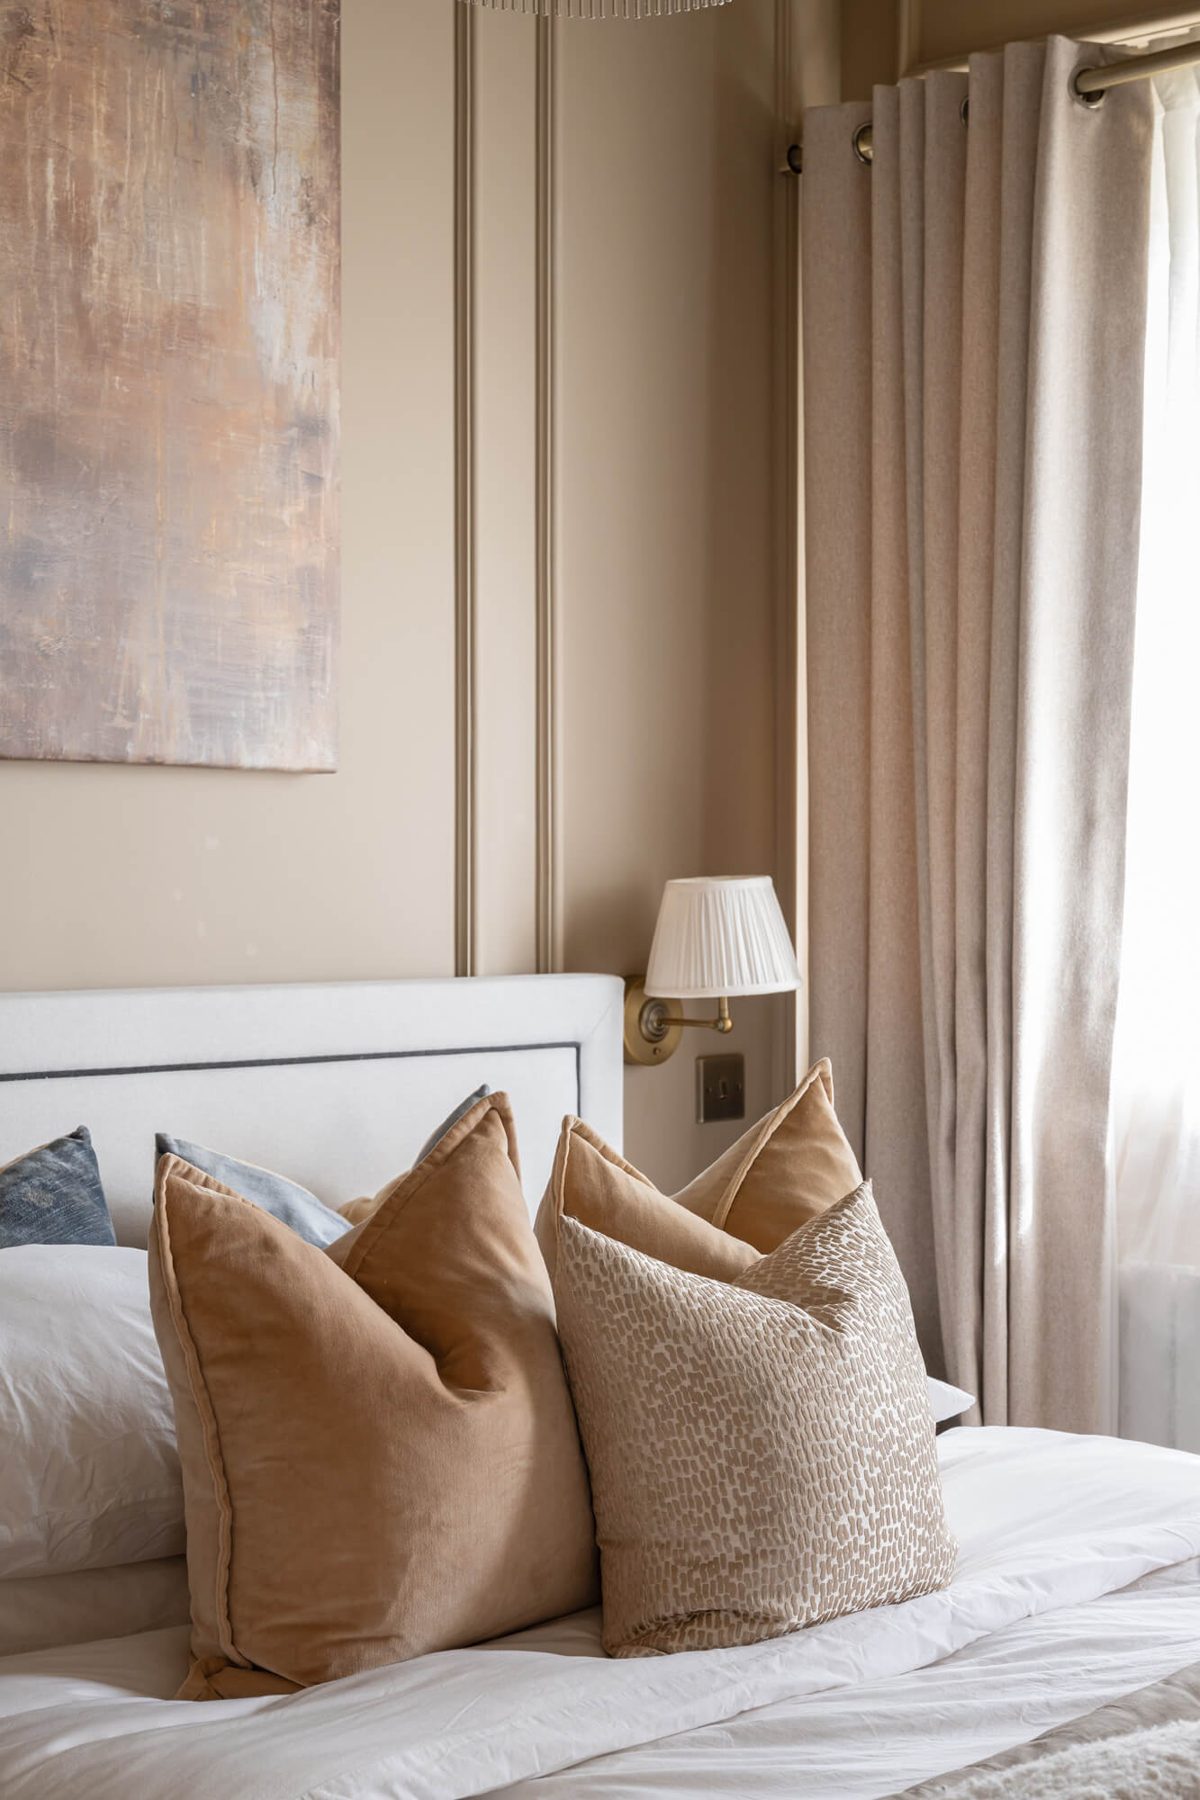
Bedroom — Layered Textiles
Clapham, London · Full-Service Design
The brief for this room was one that could be grown into rather than out of — playful and whimsical, but calm enough to sit comfortably against the rest of the flat. Hand-painted wallpaper panels and brass picture lights flank the cot rather than looming over it, striped linen curtains soften the tall sash window, and a restrained palette of sage, stone and blush keeps the scheme serene as it moves from nursery into the toddler years.
The room also had to work harder than a nursery alone — doubling as a playroom, and, on occasion, a proper guest suite. An olive velvet sofa bed and woven storage baskets keep everyday clutter out of sight, a rocking horse and low table give the space its own child-sized scale, and the sofa bed and cot were both chosen so the room can be quickly rearranged into a comfortable spare room for visiting guests.
The direction began with mood before materials — wild grasses, watercolour wings and blush petals distilled into a palette of sage, dusty pink and stone. A swan-and-lake wallpaper mural and gallery-style picture ledges carried the storytelling into the room itself, while the furniture plan was worked out early to make sure the nursery, playroom and guest-suite functions could all sit comfortably in one footprint.
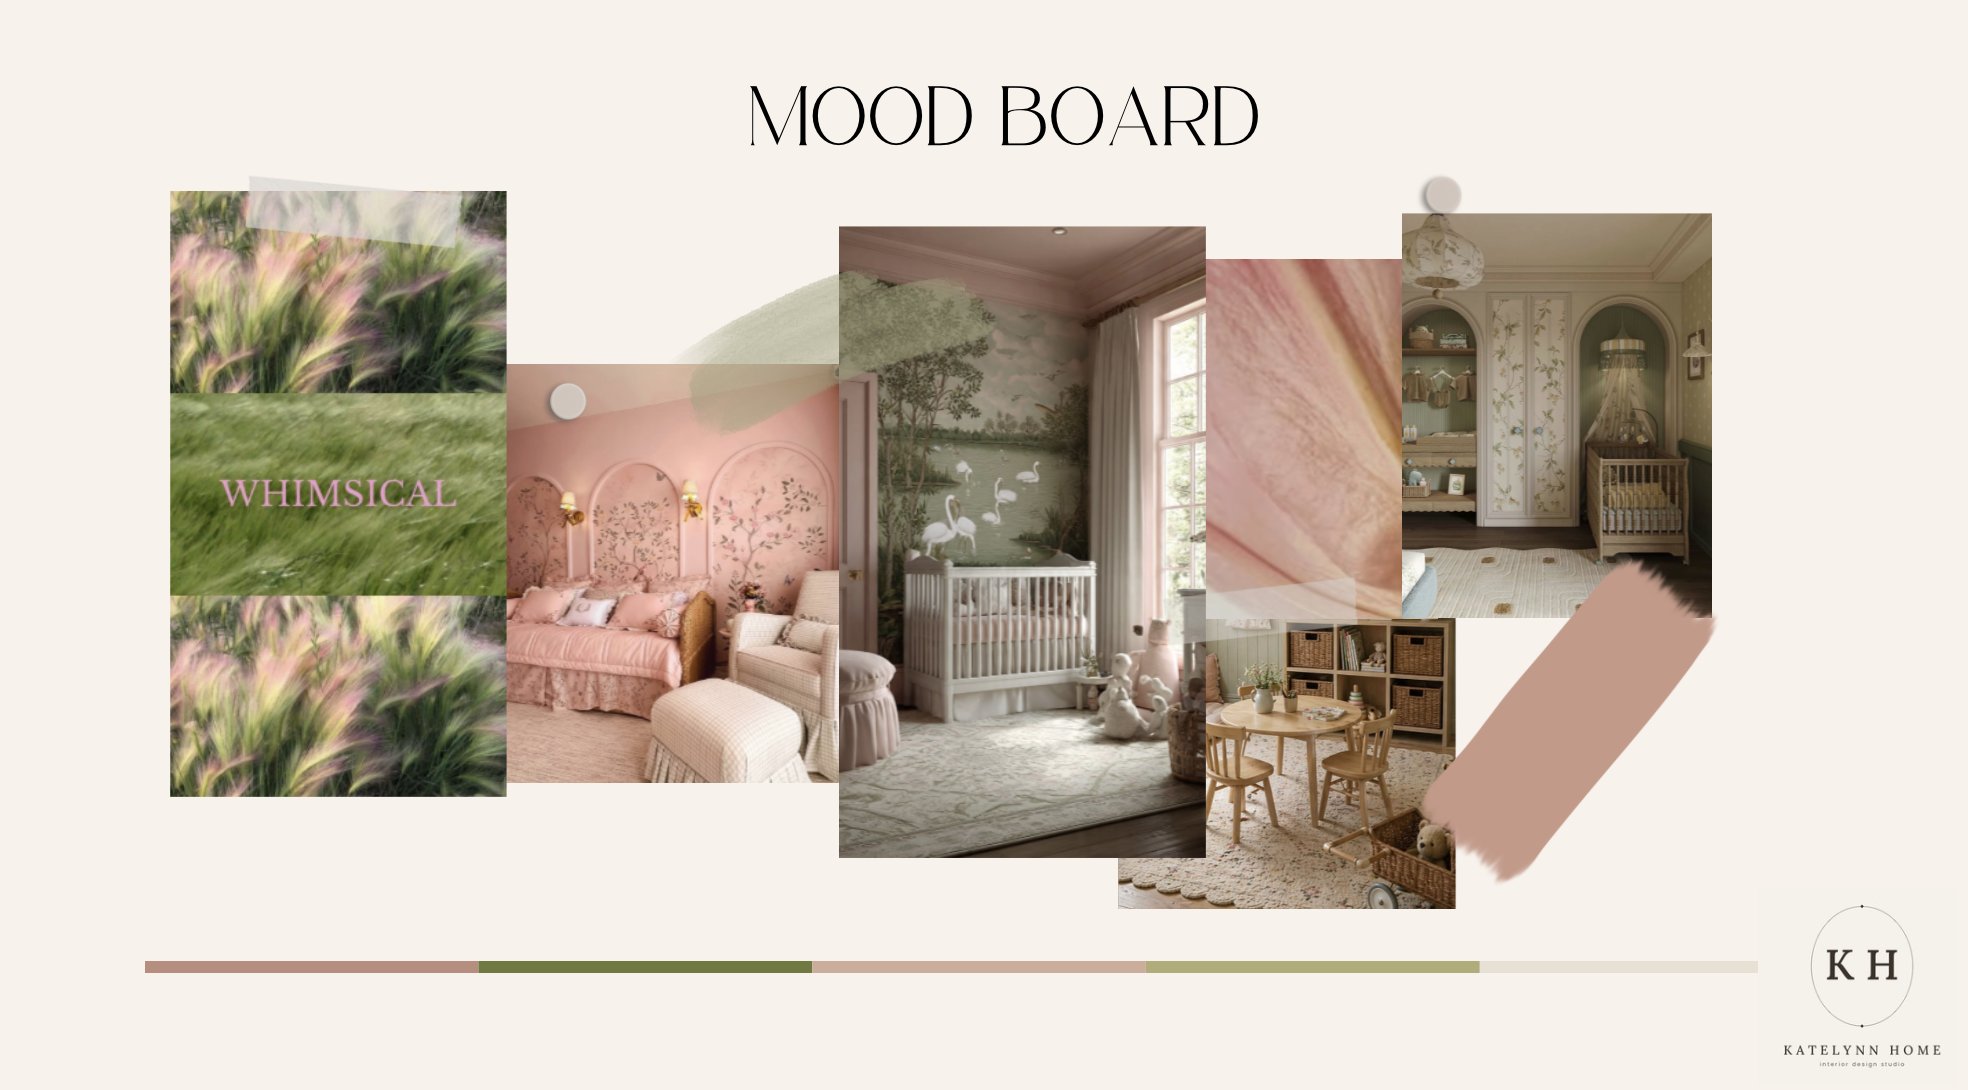
Mood Board — Whimsical & Serene
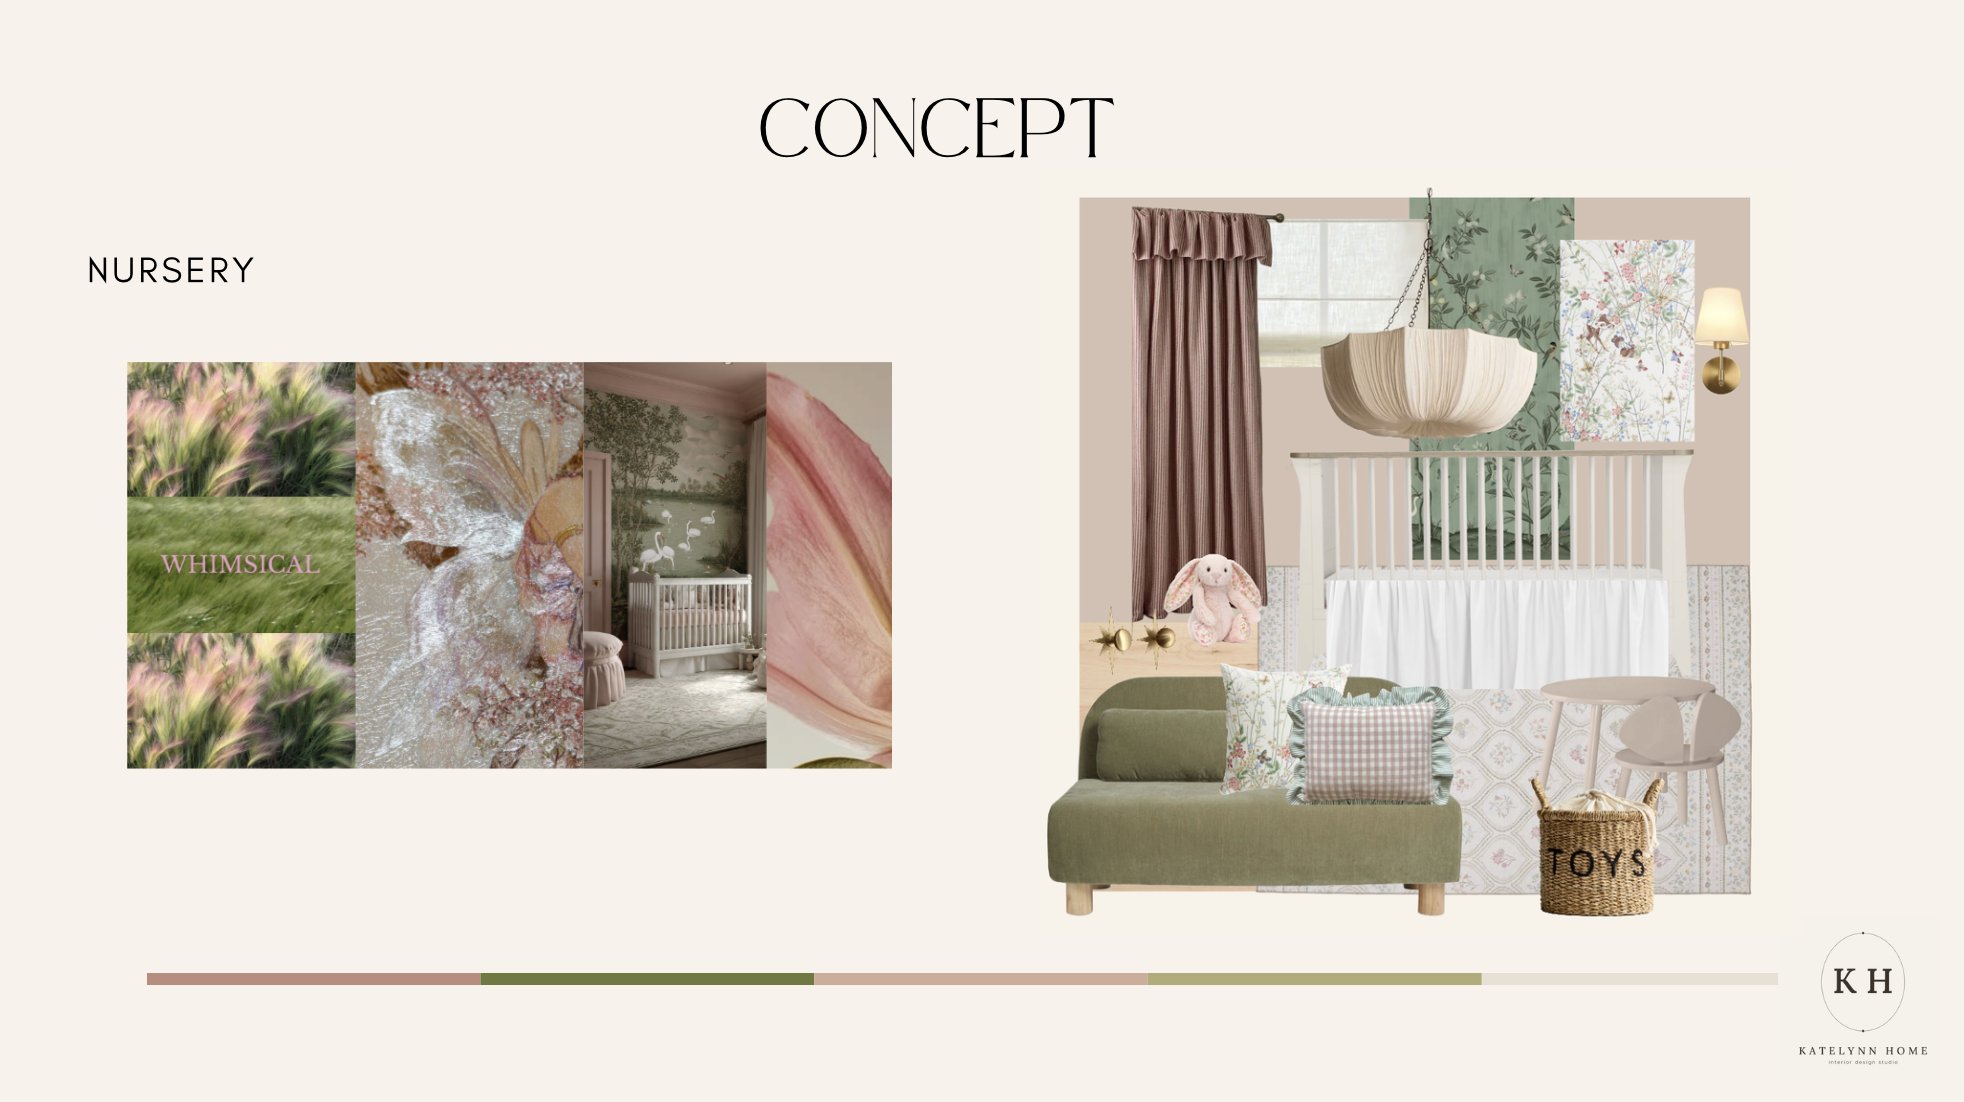
Concept & Furniture Plan
Canonbury, London · E-Design
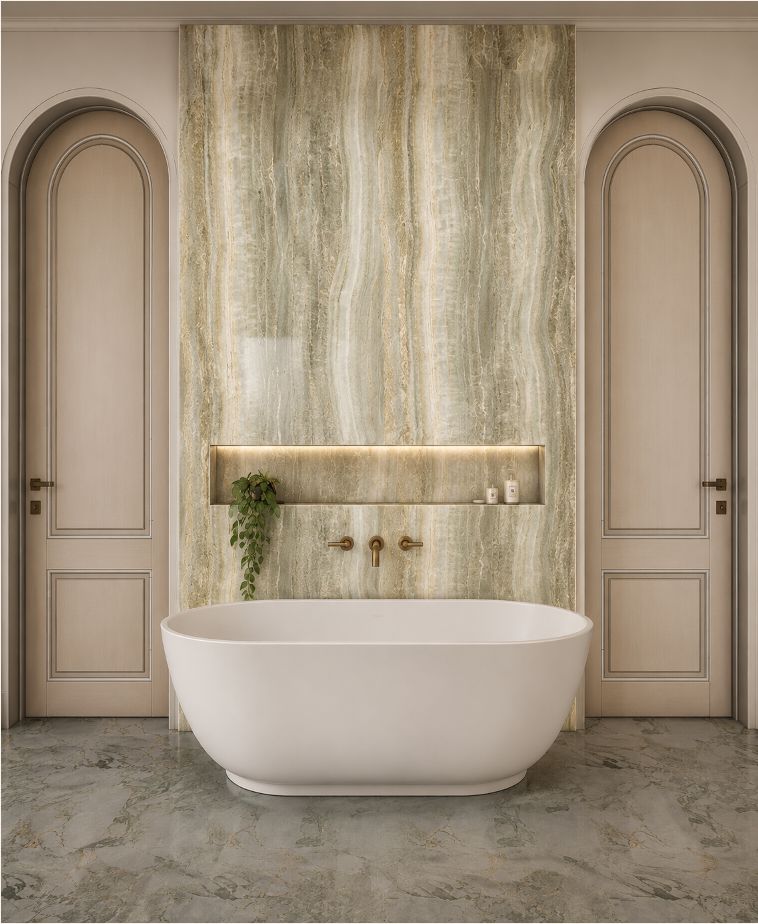
An idle bedroom reimagined as a calm, sanctuary-like suite, with separate entrance spaces and a freestanding bath positioned to look directly out over the surrounding neighbourhood. Original 1890s details were retained and elevated throughout — the floorboards refinished in eco-friendly Danish oil, the windows dressed in soft linen, the cornice and ceiling rose refreshed in water-based paint — while a book-matched onyx feature wall and a symmetrical double-vanity in a deep oxblood tone bring warmth against pale marble and brass. Delivered entirely as E-Design — concept, materials, floorplan and photorealistic renders, ready to hand to a contractor.
Dual Vanity — Oxblood & Marble
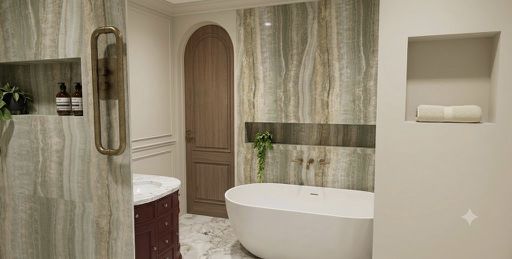
Bath & Vanity, In Context
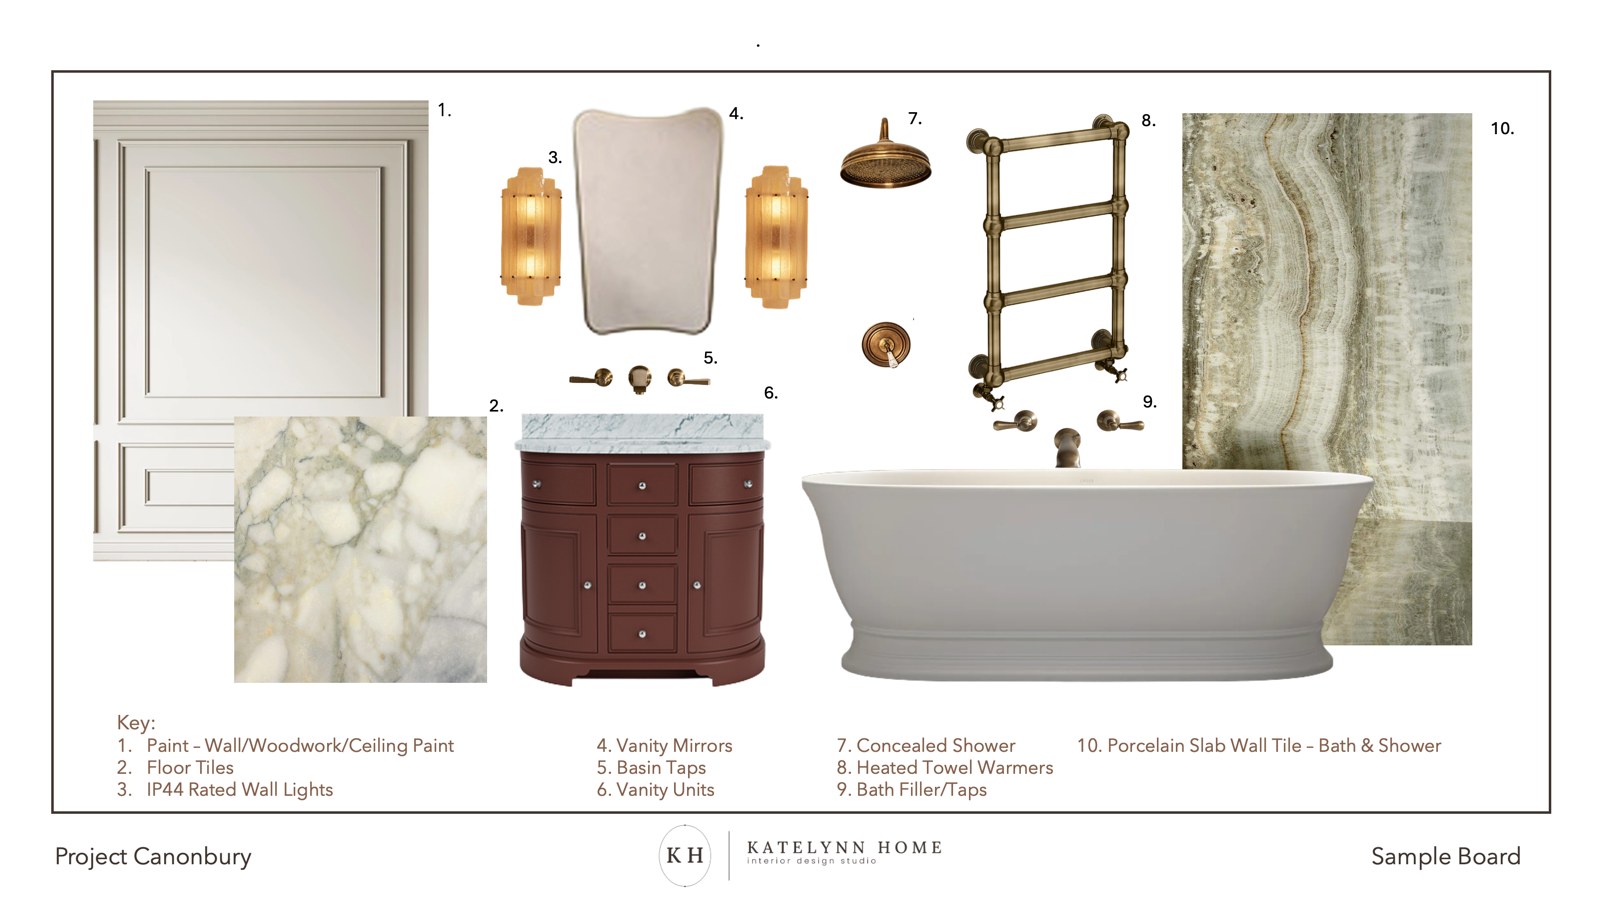
Materials & Sample Board
The direction started with texture and warmth rather than a single reference image — a curved staircase, oxblood leather, a folded petal, weathered stone — distilled down into a scheme that feels rich without ever tipping into heavy. Inspired by the green spaces nearby, the palette leans into warm, organic tones — soft beige, deep green, rust and subtle blue — with fluid, organic forms throughout for a calm, timeless result. Sustainability sits at the centre of the material choices: reclaimed wood, linen, wool and recycled fabrics, alongside high-quality furnishings chosen to last, so the finished suite feels as considered environmentally as it does visually.
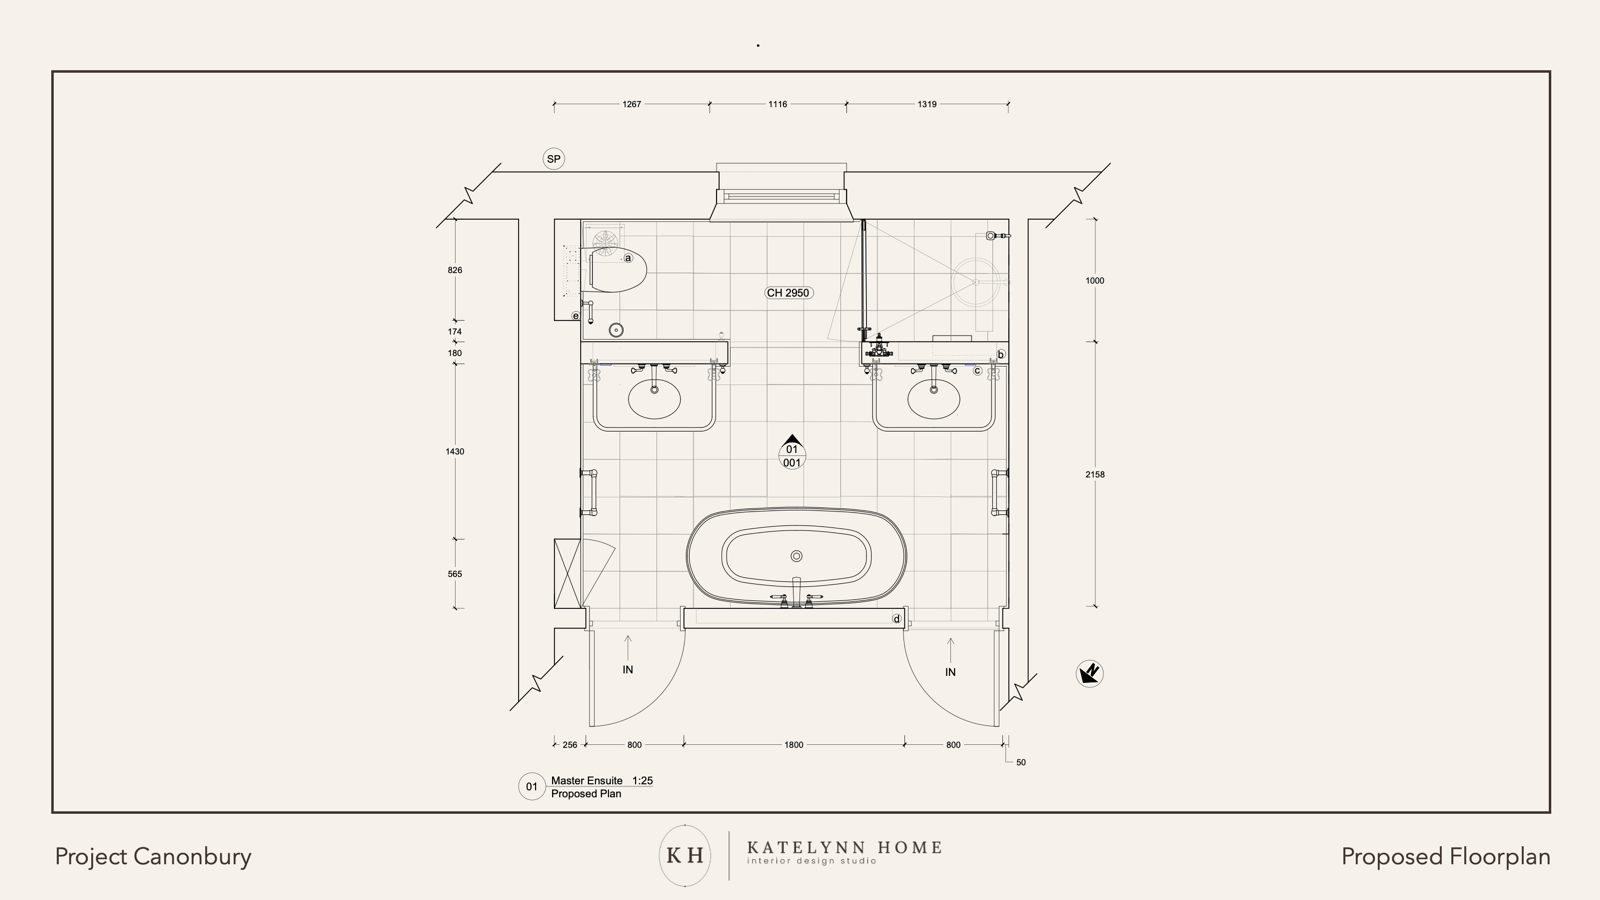
Ensuite — Proposed Plan
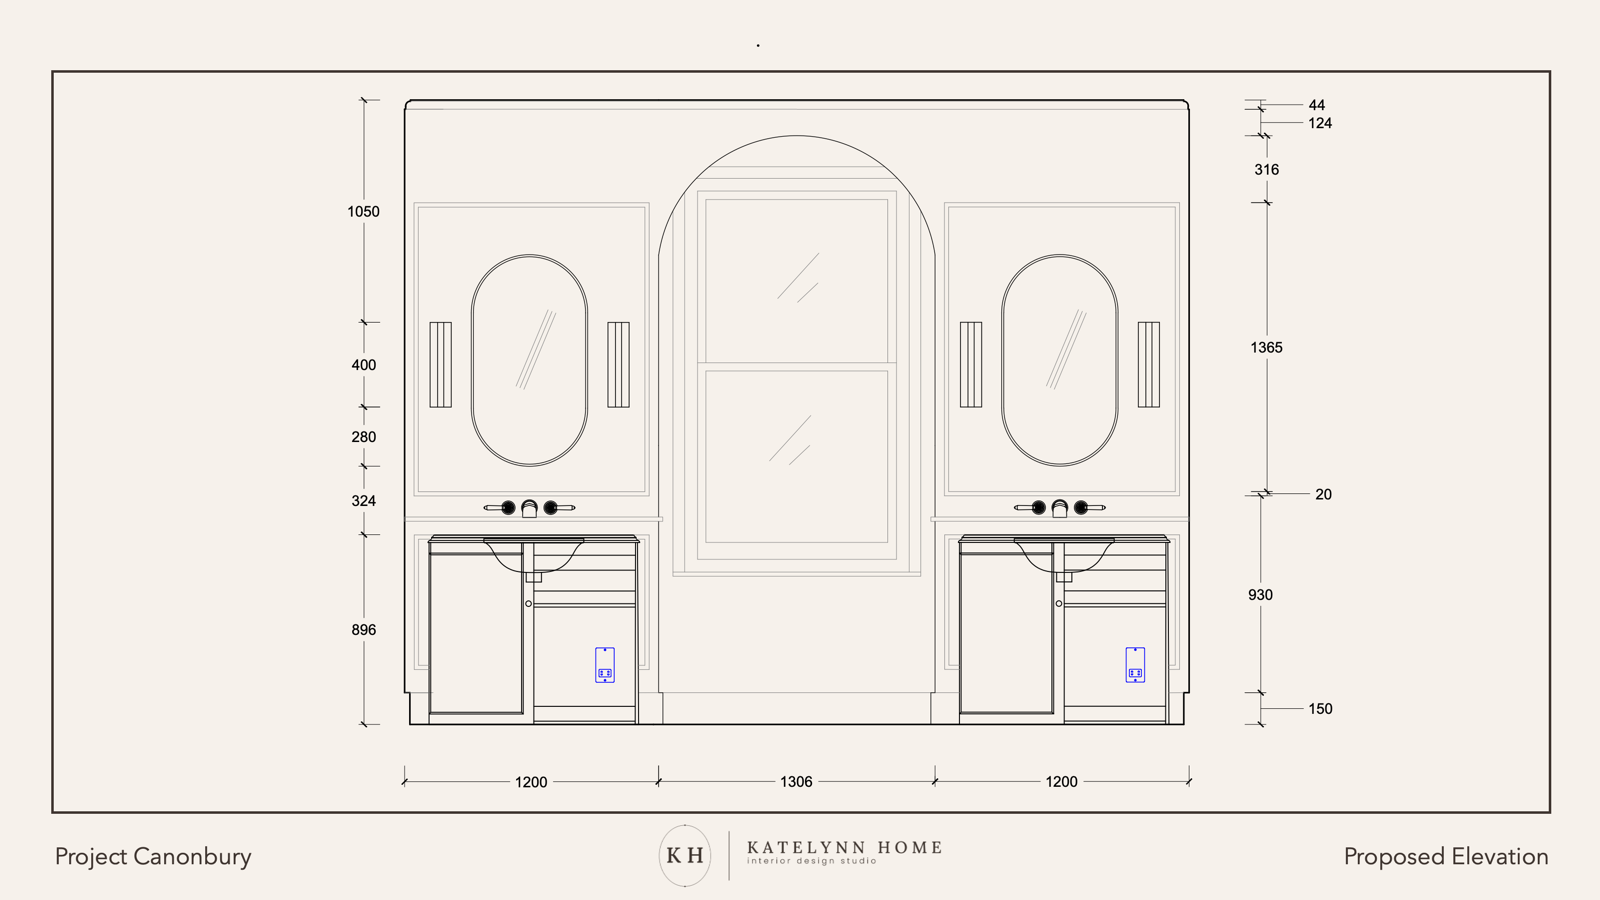
Ensuite — Elevation
Hampstead, London · E-Design · Six-Bedroom Property
A ground-floor kitchen and living reconfiguration for a six-bedroom family home, designed as a sanctuary that feels elegant, refined and deeply connected to nature. Rich wood finishes, organic forms and carefully curated, high-quality materials bring warmth and tranquillity throughout, layered over a soft autumnal palette of earthy neutrals, deep greens, rusts, ochres and subtle blues. The living spaces blend contemporary and mid-century modern influences, with a double-sided fireplace, wrapped in hand-glazed green tile, dividing the kitchen and living zones so each keeps its own identity without closing the plan down. Personal touches throughout — reflecting the client's own taste in art and gardening — give the finished home warmth, individuality and lasting character.
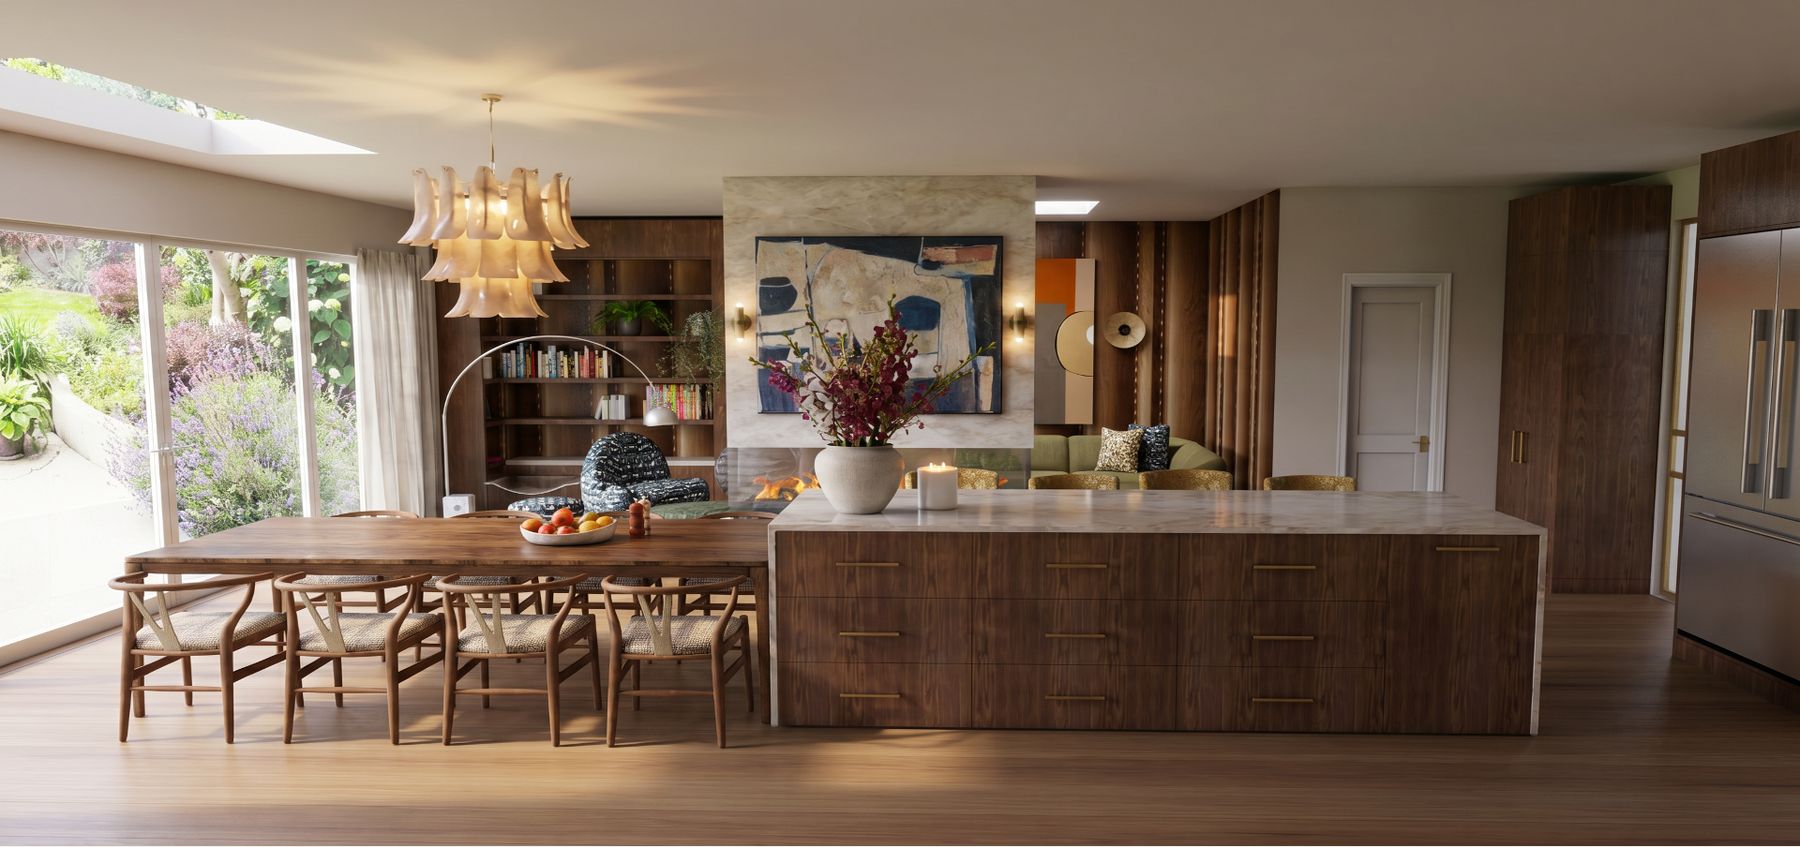
Dining & Kitchen Island
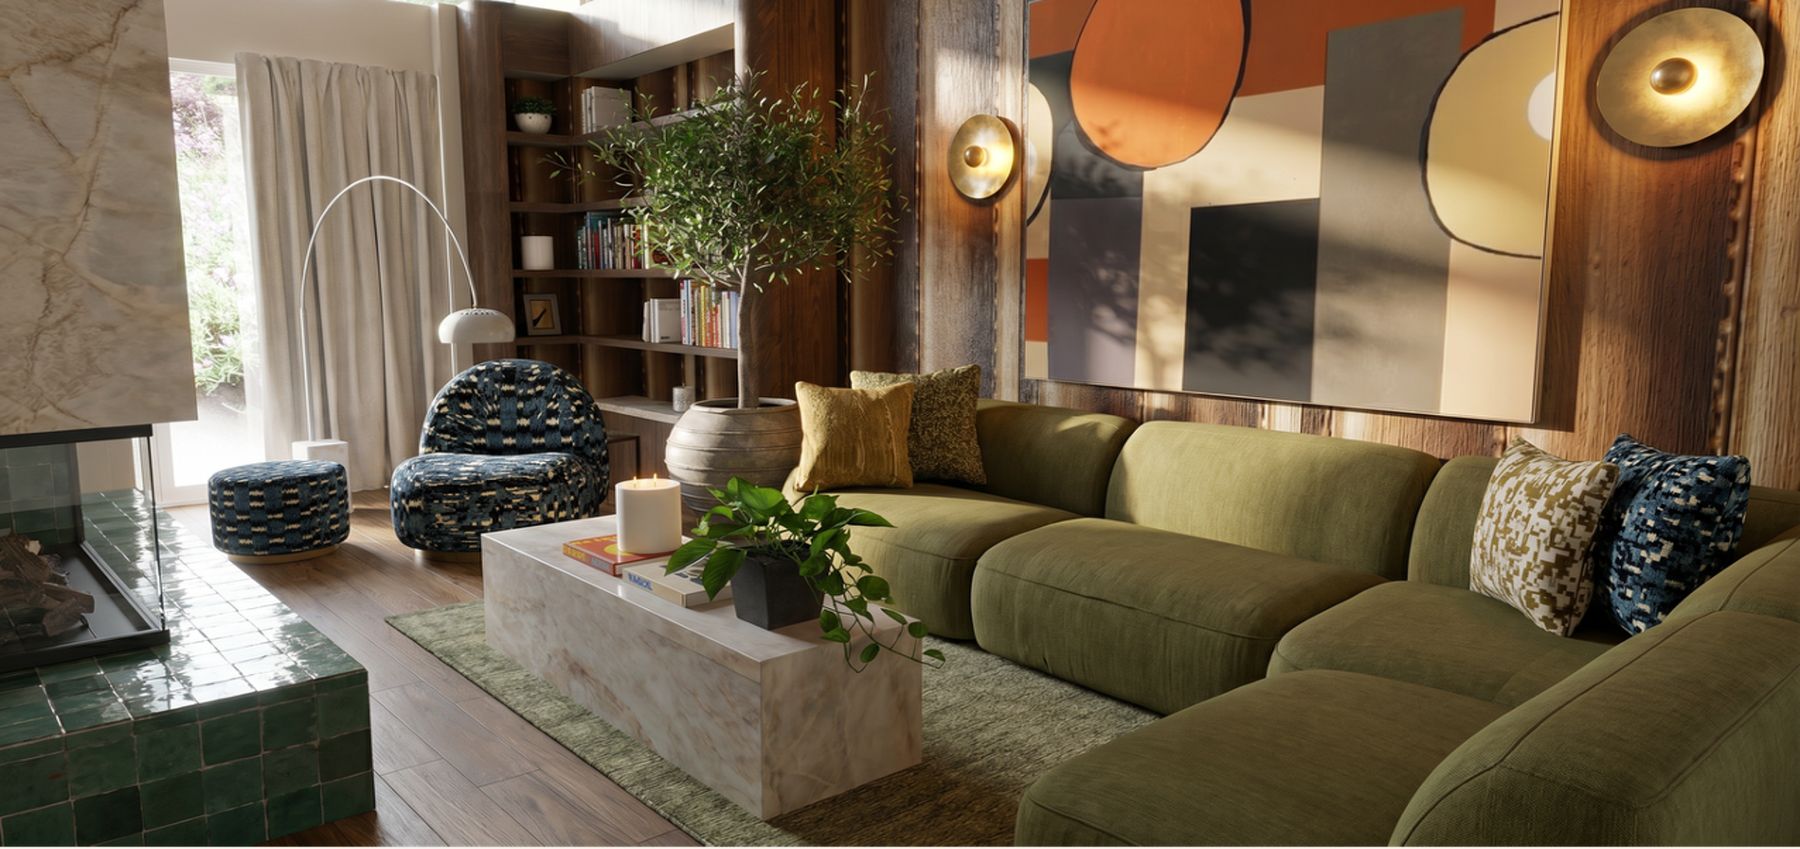
Living Area — Reading Corner
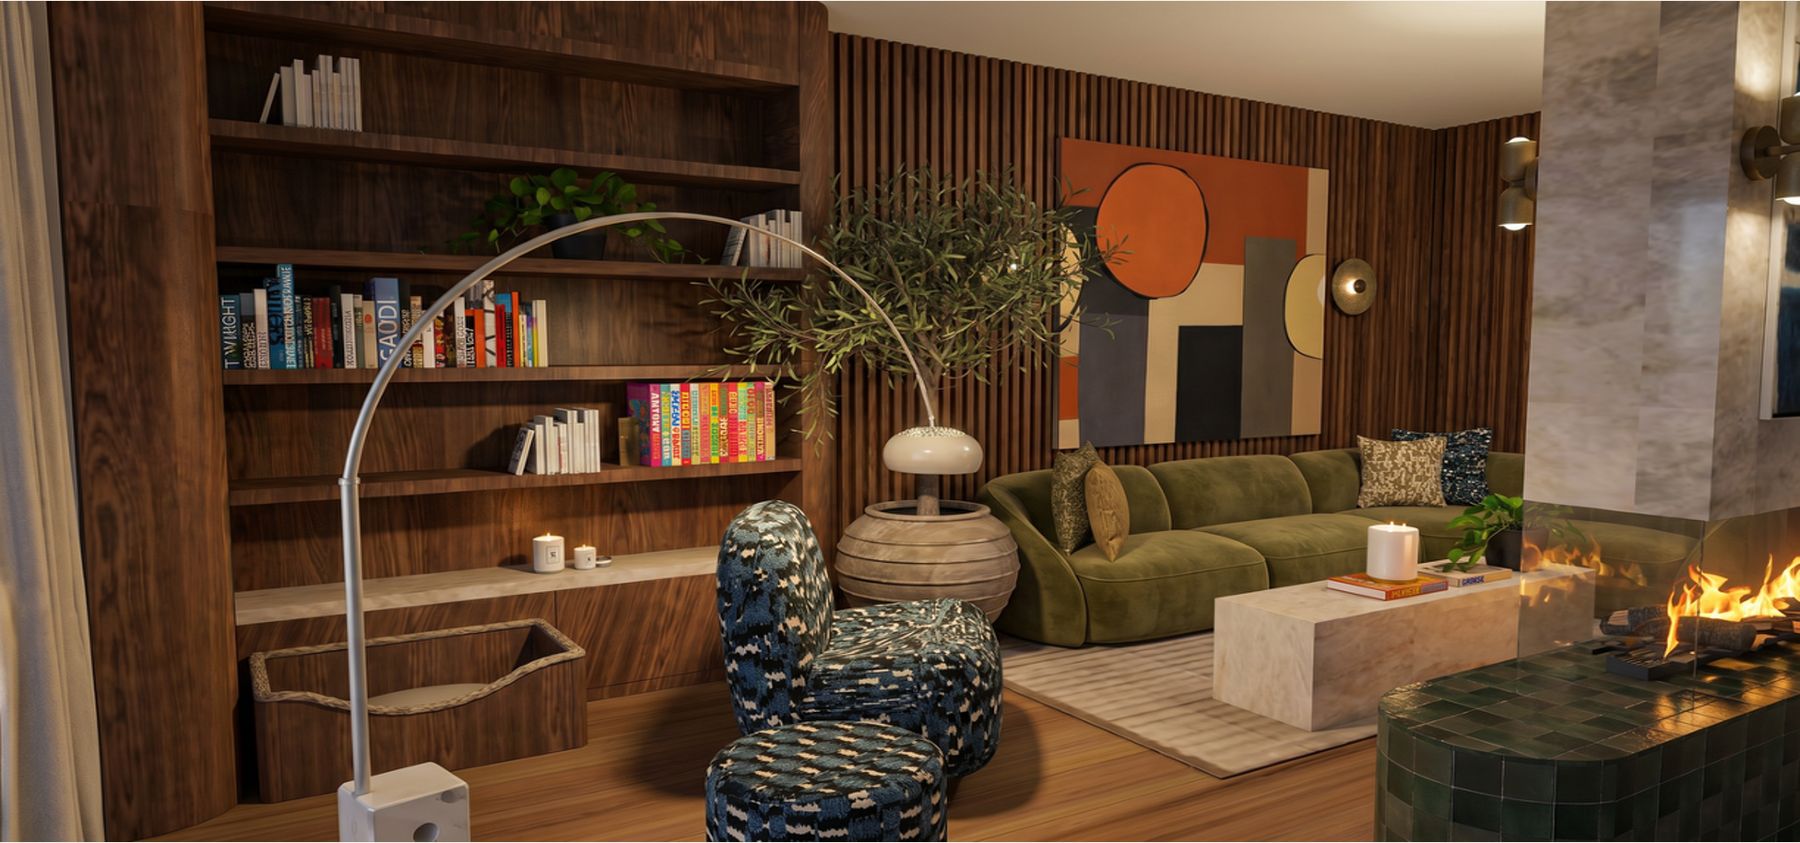
Bespoke Joinery & Bookshelf
The complete E-Design deliverable — concept and palette board, room-by-room sample boards, floorplan, elevation and 3D renders. Available for single room or multi-room designs.
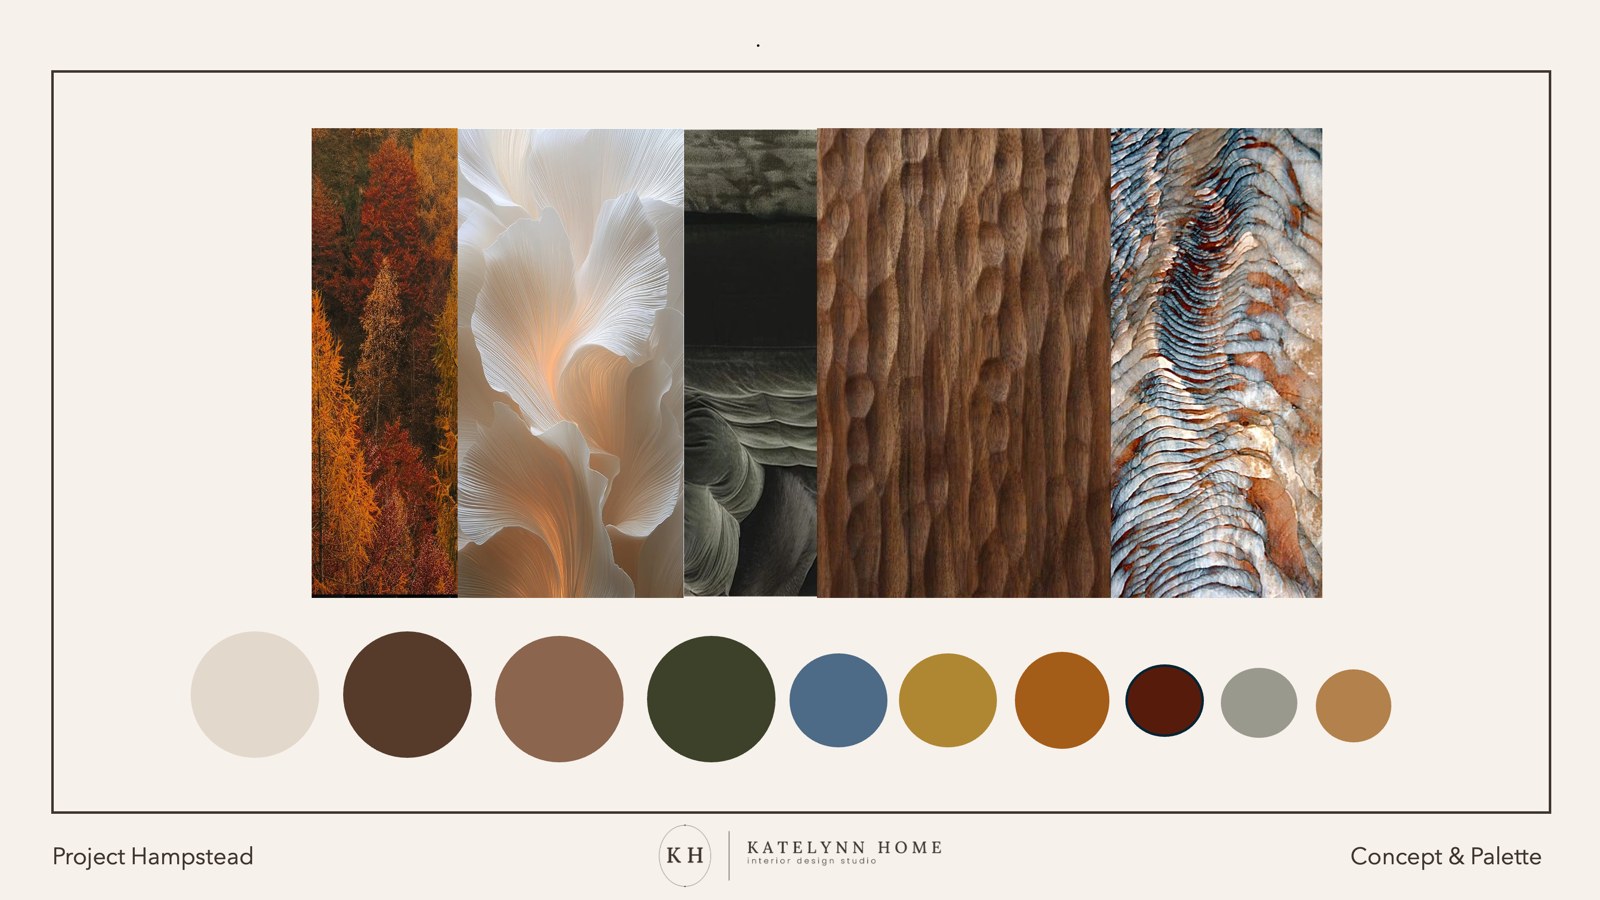
Concept & Palette
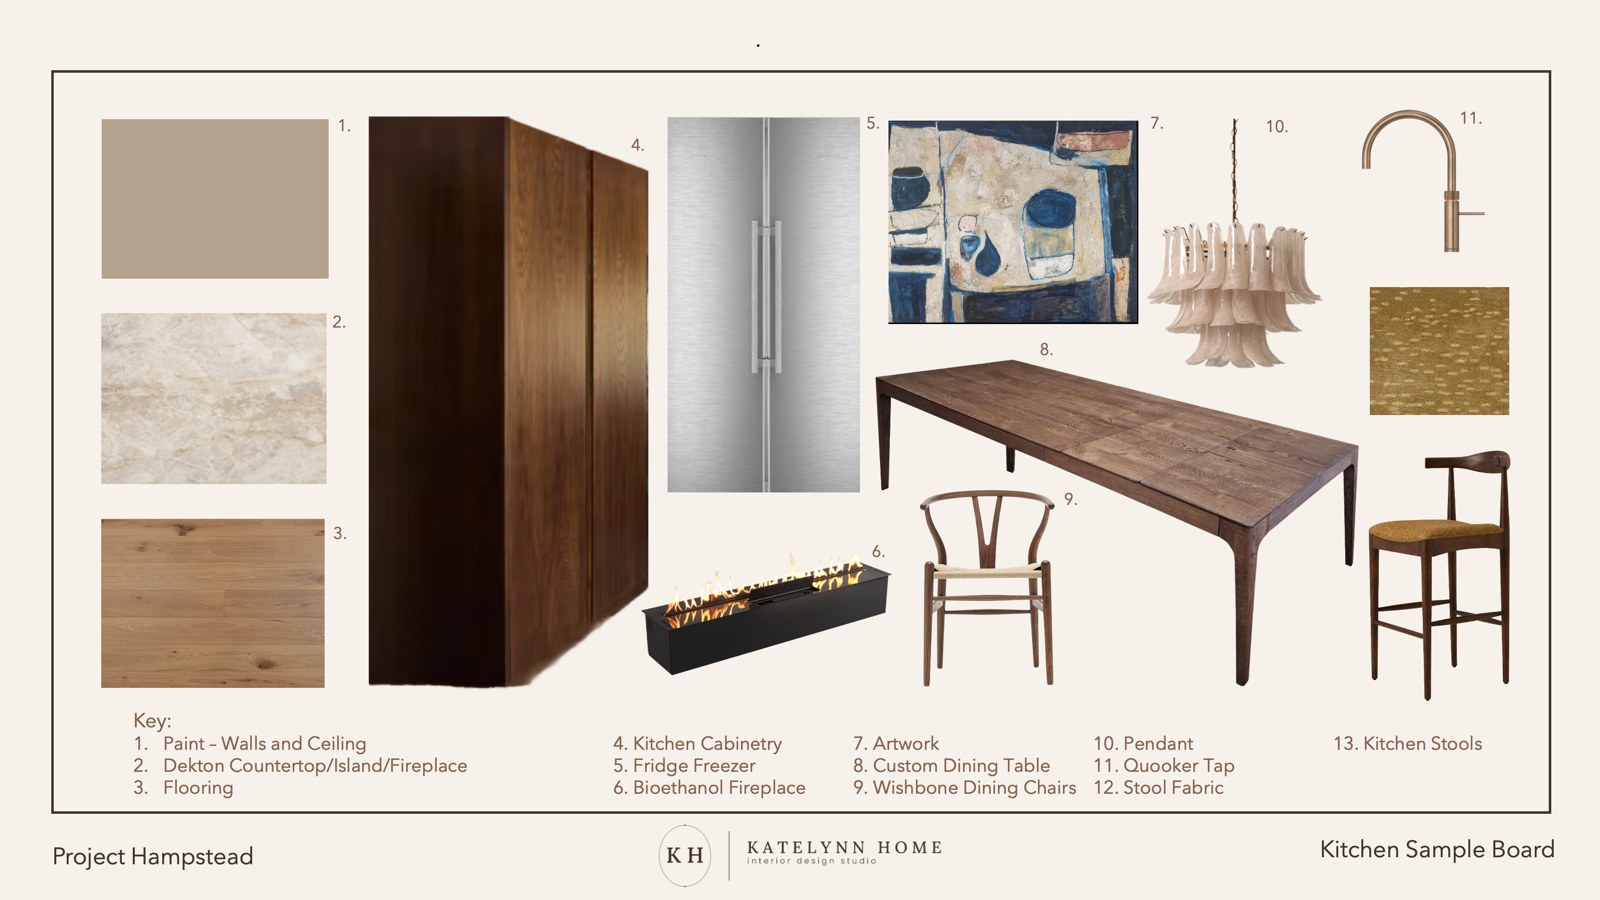
Kitchen Sample Board
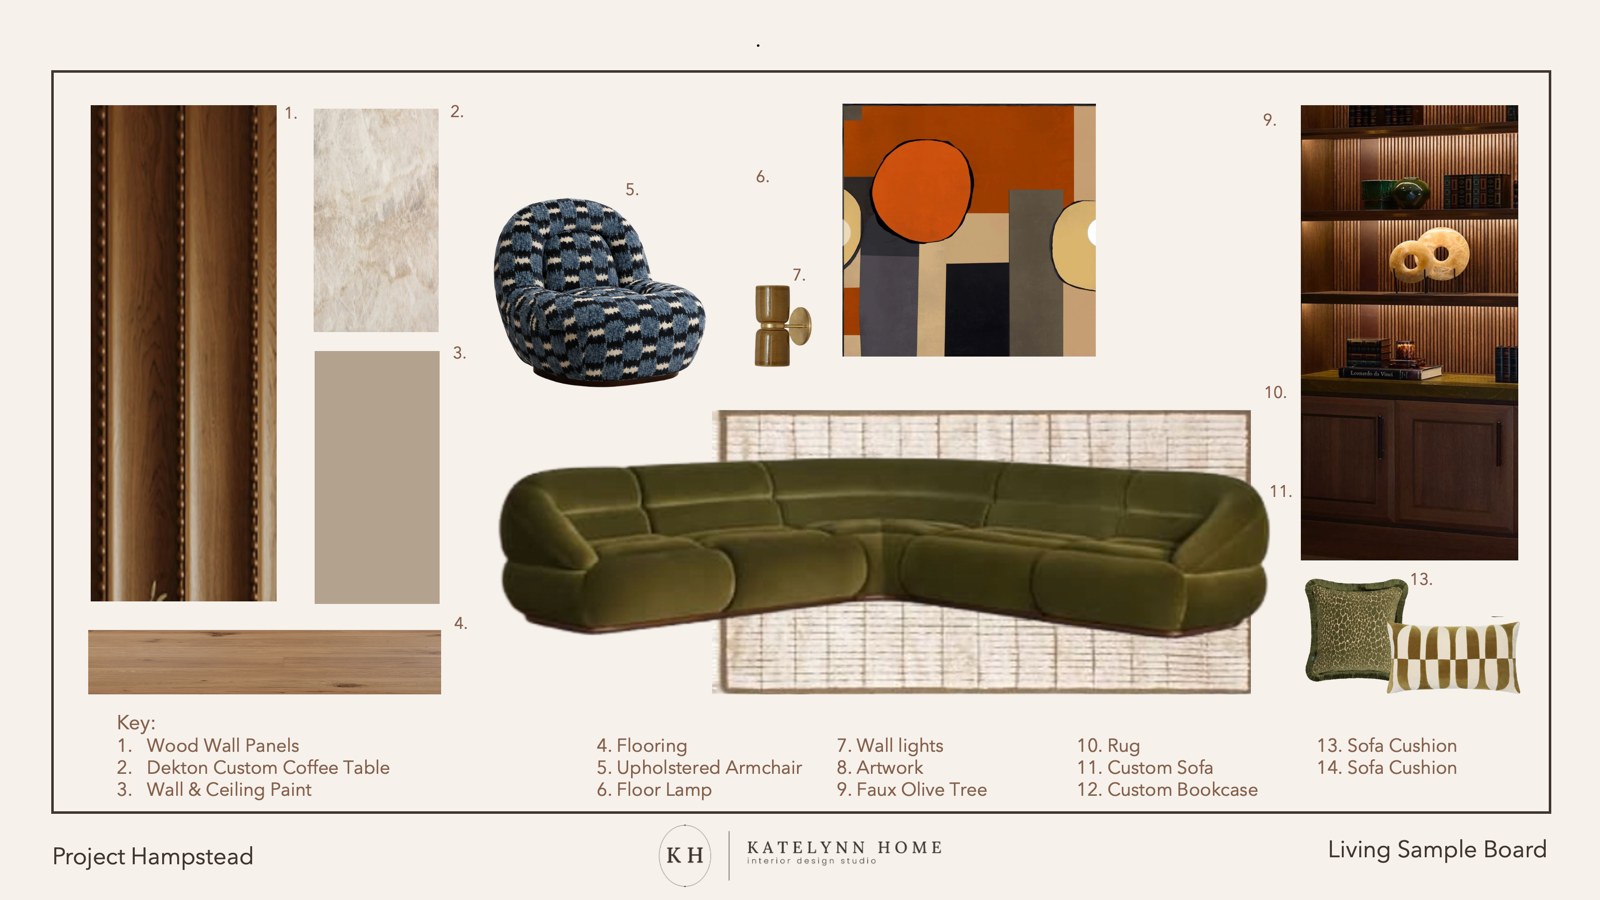
Living Sample Board
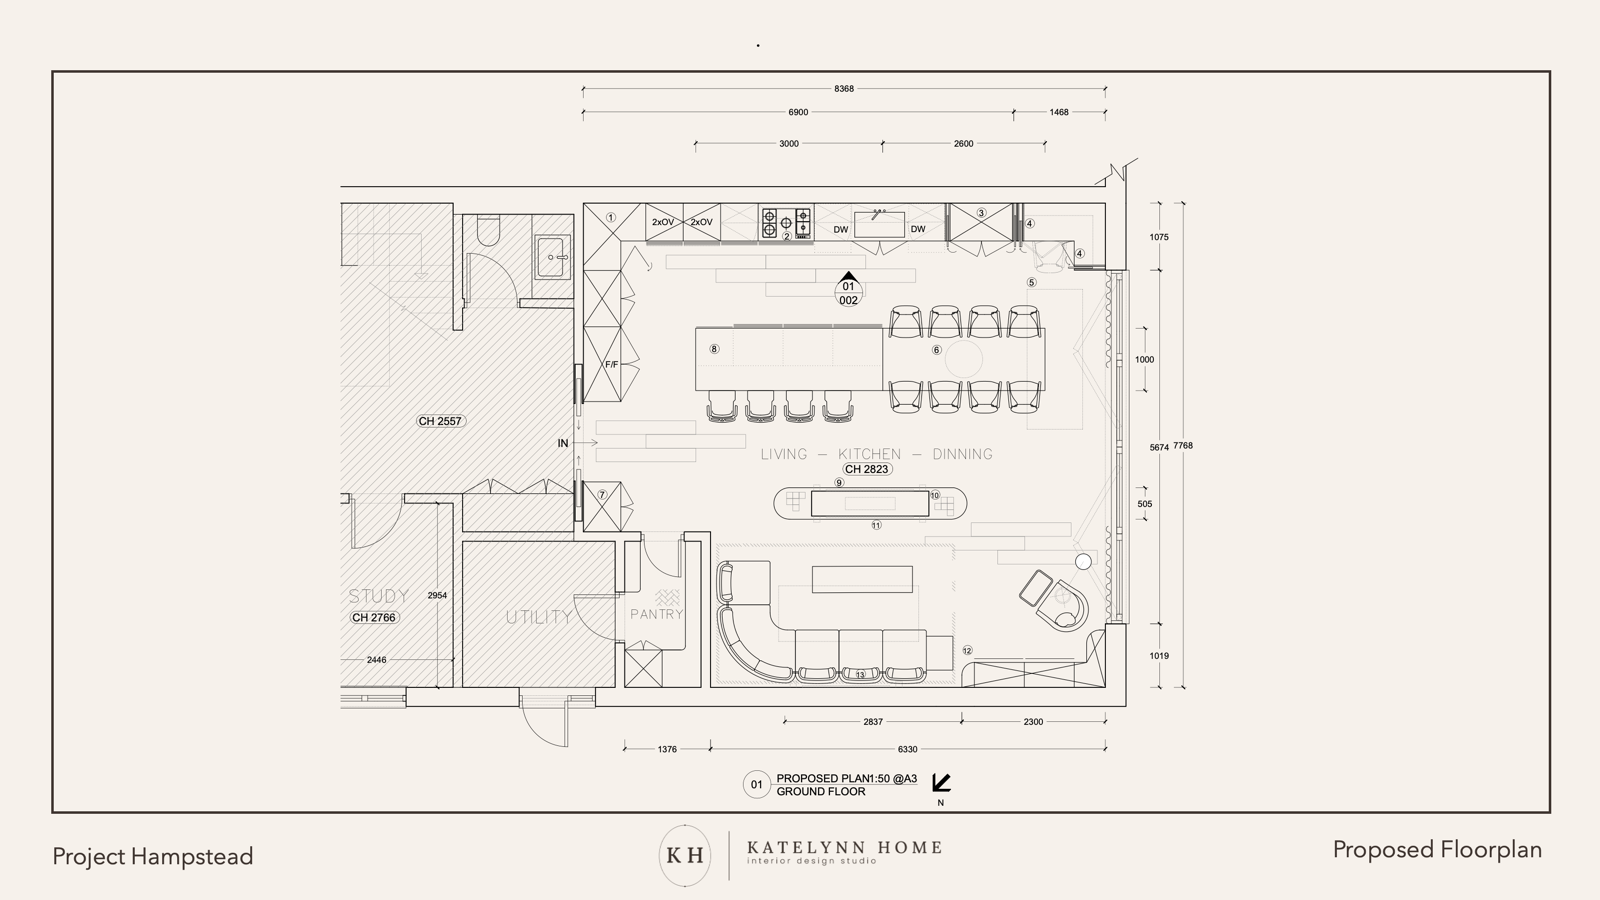
Ground Floor — Proposed Plan
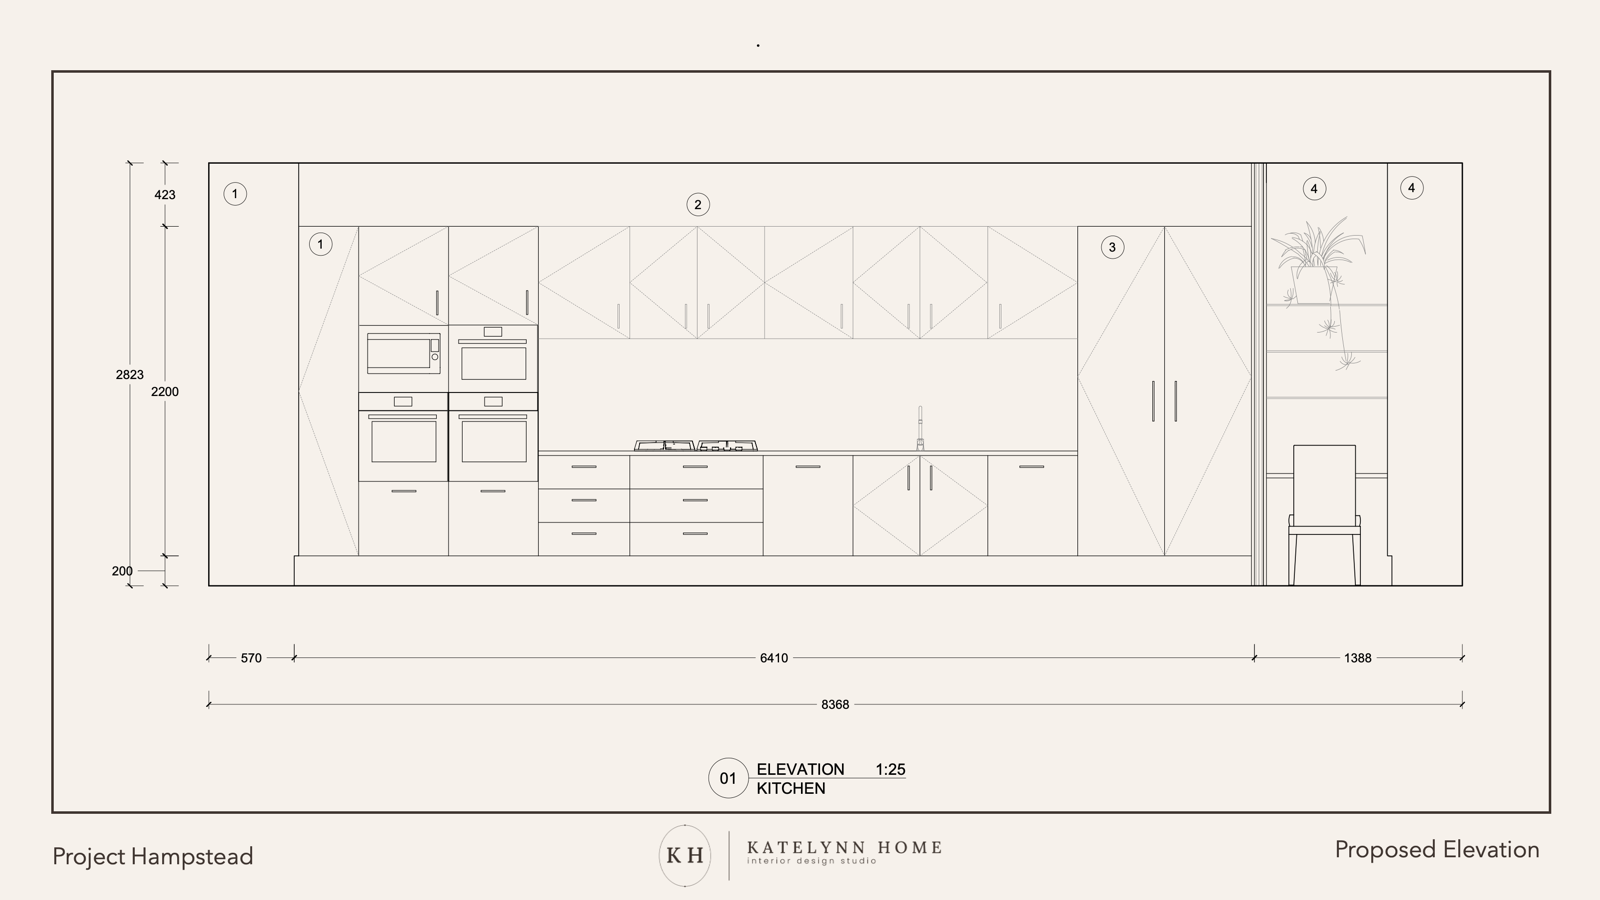
Kitchen — Elevation
“There is something very confident and sophisticated about the way Katelynn uses colour, texture, shape and materiality. The whole scheme feels layered, warm, elegant and incredibly atmospheric. The wall panelling was exquisite, really gorgeous and created such depth and warmth in the space. I also loved the choice of furniture, particularly the green sofa, the patterned armchair, the artwork and the lighting. It felt personal, elegant and full of character. What I loved most was the fireplace idea. It was absolutely beautiful as a way of separating the living and dining areas while keeping the space open. The fireplace becomes a real architectural feature, and I loved that it also allowed for artwork above it. It felt dramatic, elegant and practical at the same time. The visual showing the fireplace with the green tiled base, artwork and views through to the kitchen/dining area was particularly strong.”
— Suzi, Hampstead
Cork, Ireland · E-Design
An ensuite bathroom for a child’s bedroom suite, designed remotely as an E-Design package. A botanical, palm-leaf tile wraps the shower wall in a soft blush pink, giving the room a fun yet grown-up warmth that can be slowly grown into. Two finish directions were developed for the client to choose between — a moodier scheme in dark walnut and brass, and a lighter version in pale oak and chrome.
Option A — Walnut & Brass
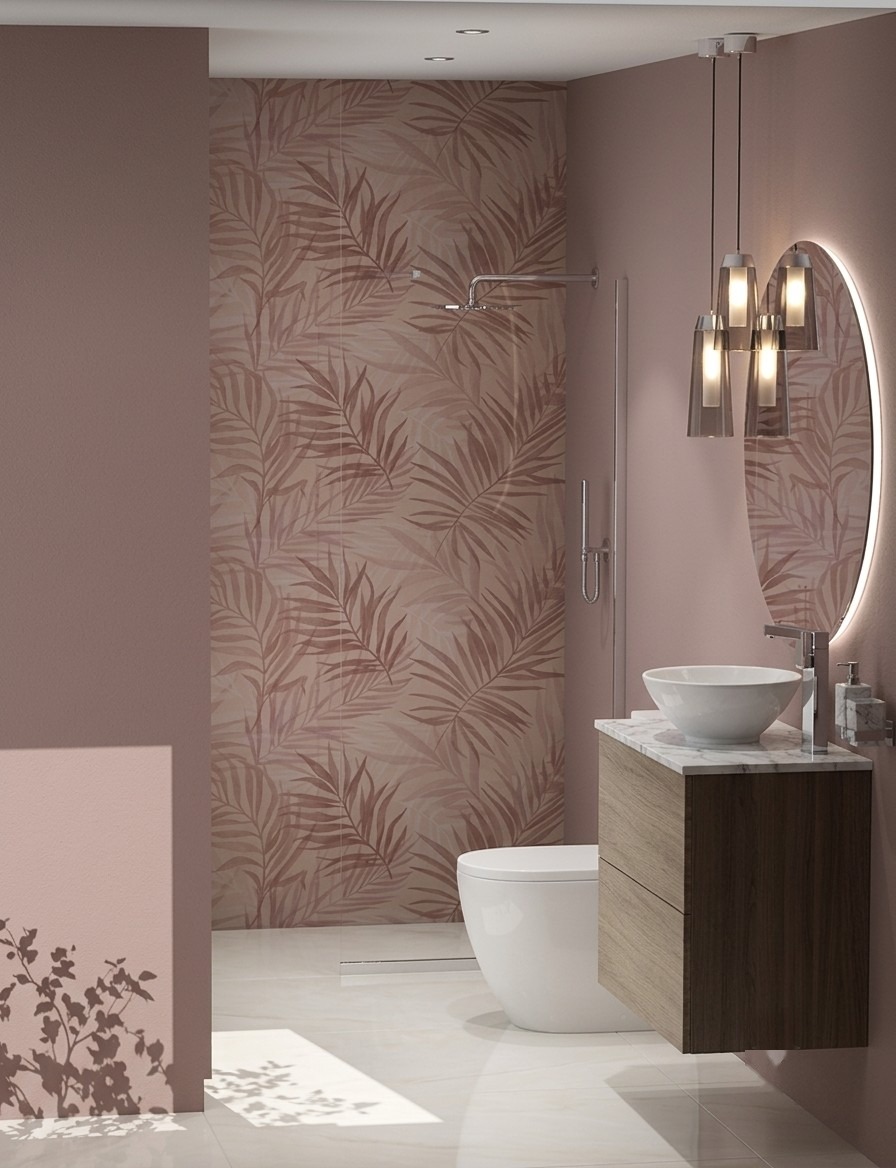
Option B — Oak & Chrome
We take on a small number of projects at a time — get in touch to check availability.
Start a Project